
Waterfront - Primary on Main

Address
36 Gallantry Court, Irmo, SC
Price
$ 675,000
Property Attributes
- MLS#642945
- TypeSingle Family
- Listing Status Active
- CountyRICHLAND
- CityIrmo
- AreaIrmo-St Andrews-Ballentine
- NeighborhoodAscot Estates
- Zip29063
- StyleTraditional
- Year Built2004
- Price$ 675,000
- Bedrooms4
- Full Bathrooms3
- Half Bathrooms1
- Sqr Footage3515
- Lot Size0.87 Acres
Data Source:
Consolidated Multiple Listing Service (CMLS)
Property Description
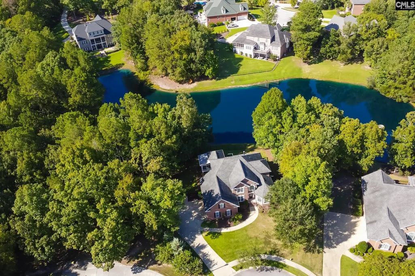
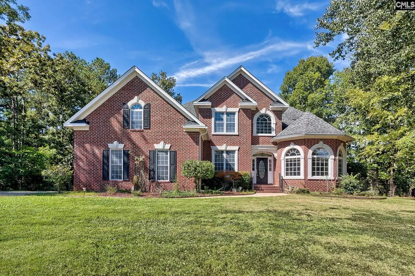
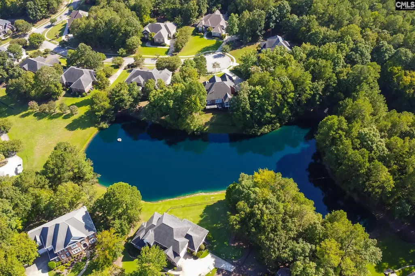
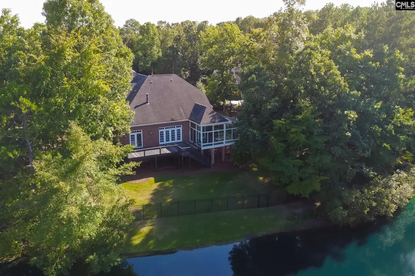
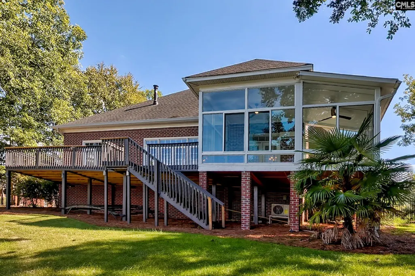
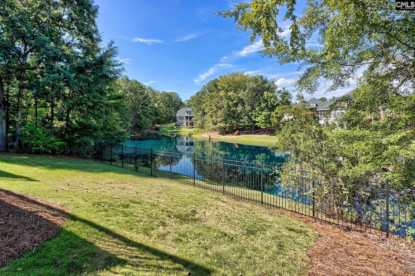
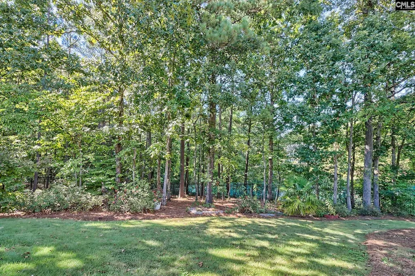
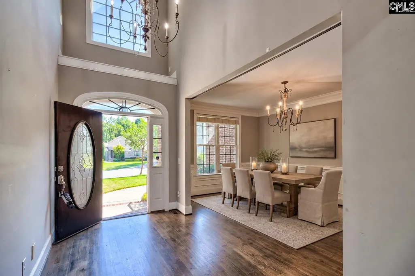
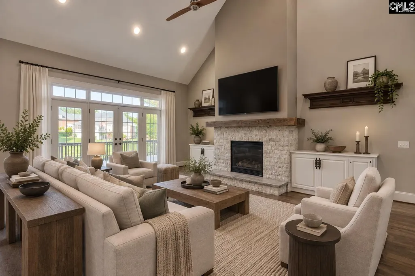
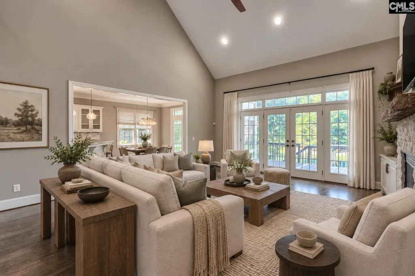
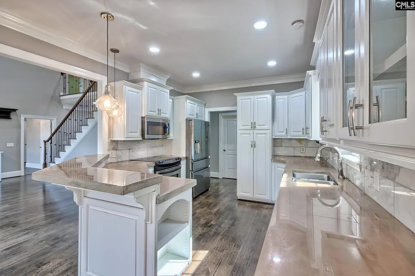
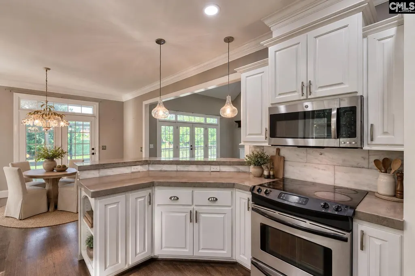
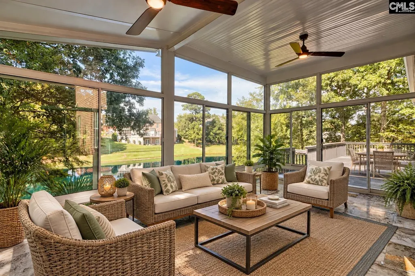
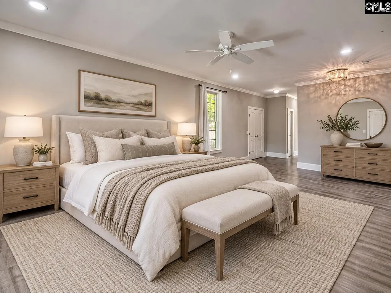
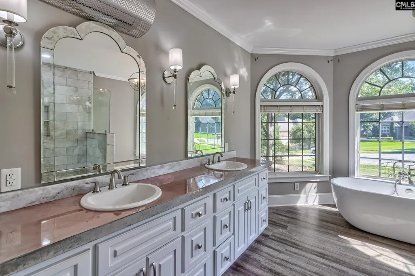
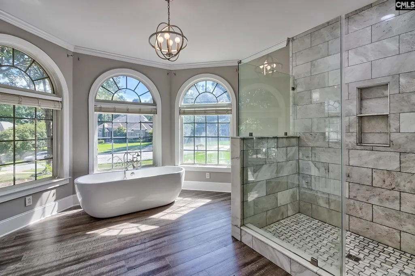
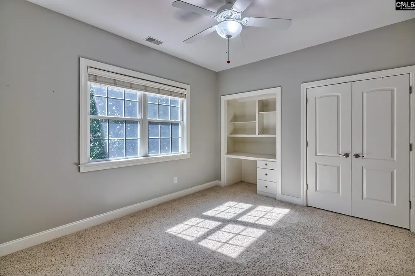
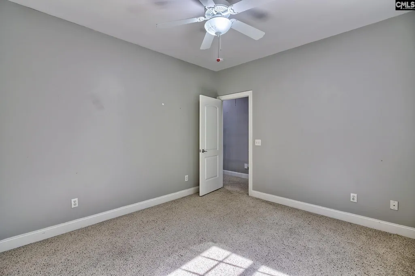
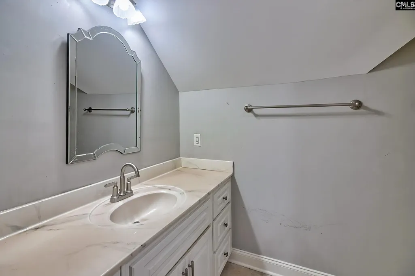
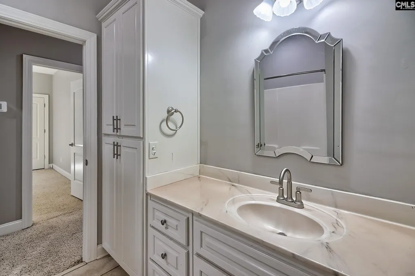
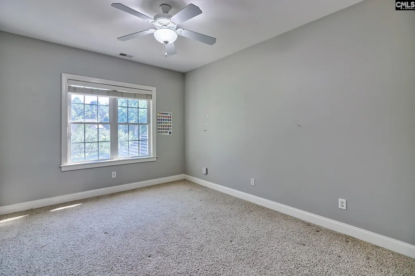
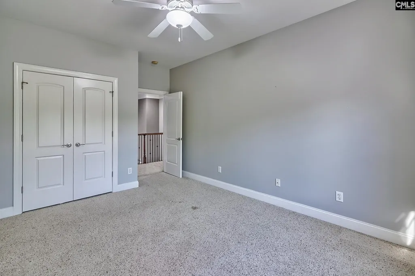
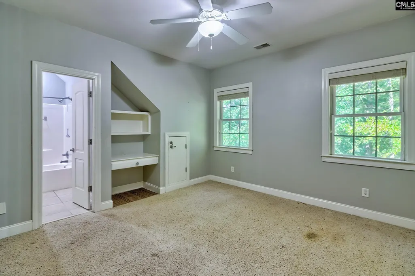
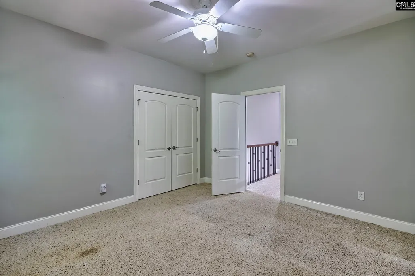
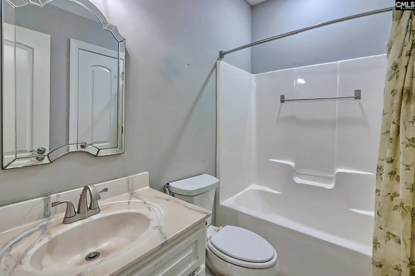
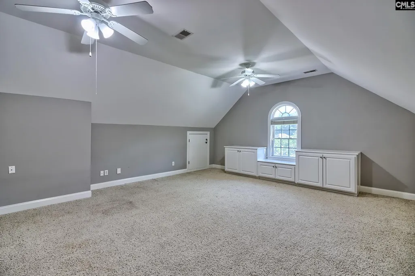
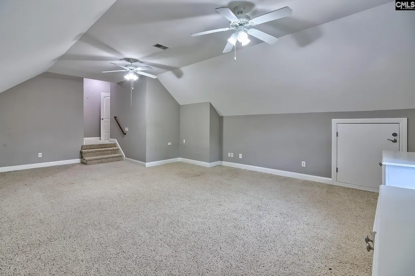
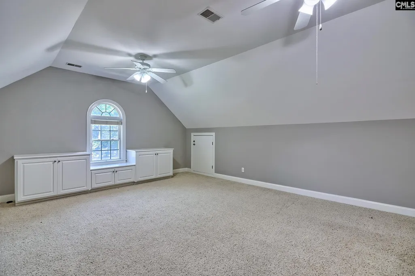
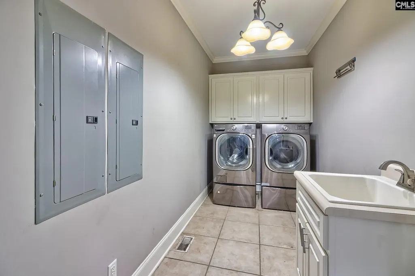
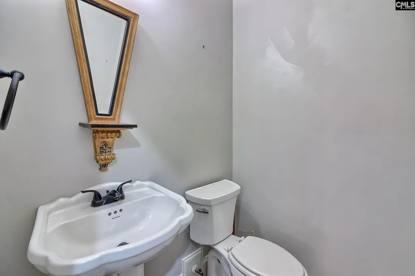
Situated on a .87-acre lot with a peaceful pond view and surrounded by mature trees, 36 Gallantry Court in Ascot Ridge provides the perfect combination of location, layout, privacy, and views.The home welcomes you with a two-story foyer and a formal dining room to the left. Straight ahead, the spacious family room features a beautiful fireplace, built-ins, and picturesque views of the pond. This space opens to a large back deck and flows naturally into the kitchen, creating a comfortable layout for both everyday living and entertaining.The kitchen provides plenty of cabinet and counter space, along with an eat-in area that provides access to the recently added glass-enclosed sunroom. Heated and cooled for year-round use, this inviting space is the perfect place to enjoy the wooded setting and pond views morning or night, summer or winter.The owners suite is conveniently located on the main level and also provides direct access to the large back deck. The suite has been expanded to provide additional space and two closets, including an impressive walk-in closet with built-ins. The private owners bath features a large tiled shower, soaking tub, and dual vanities.Also on the main level are a half bath and a spacious laundry room with a utility sink, conveniently located near the entrance to the oversized side-entry garage.Upstairs, bedroom 2 includes a private full bath, while bedrooms 3 and 4 share a full bath. Bedroom 5, located over the garage and complete with a closet, provides additional flexibility for guests, a home office, media room, or bonus space. Three of the upstairs bedrooms also feature built-in desks, perfect for homework, studying, or working from home. The 5th bedroom/room over also has a built-in media area.Ascot is known for its impressive neighborhood amenities, including a community pool, tennis courts, playground, walking trails, sidewalks on both sides of the street, and community events throughout the year, including an annual Fourth of July fireworks celebration and holiday party. The home is currently zoned for River Springs Elementary, Dutch Fork Middle & High Schools.Ask about a possible $2,000 lender credit. Disclaimer: CMLS has no
| Elementary School | Middle School | High School |
|---|---|---|
| River Springs Elementary School | Dutch Fork Middle School | Dutch Fork High School |
| Price History | |
|---|---|
| 9/13/2026 | Listed $675,000 |
General Features
| Sewer | Public |
|---|---|
| Heating | Central,Gas Pac,Heat Pump 2nd Lvl |
| Cooling | Central,Gas Pac,Heat Pump 2nd Lvl |
| Laundry Y/N | Heated Space,Mud Room |
| Water | Public |
| Garage | Garage Attached,side-entry |
| Number of Garage Spaces | 2 |
| School District | Lexington/Richland Five |
| Status | Active |
| Full Baths | 3 |
| Half Baths | 1 |
| Bathrooms | 4 |
| Subdivision | ASCOT ESTATES |
| Style | Traditional |
| County | Richland |
| Miscellaneous | Cable TV Available,Horse OK,Tennis Courts,Community Pool,Built-ins |
| Class | RESIDENTIAL |
| Type | Single Family |
| Other Rooms | FROG (With Closet) |
| Location | Cul-de-Sac |
| HOA Fee Includes | Clubhouse,Common Area Maintenance,Playground,Assoc Fee Includes Pool,Sidewalk Maintenance,Street Light Maintenance,Tennis Courts,Green Areas |
| HOA Y/N | Yes |
| Status | ACTIVE |
| Subdivision | SC |
| Area | Irmo/St Andrews/Ballentine |
| Year Built | 2004 |
| Directions | 36 Gallantry Ct,Irmo,SC 29063 |
| High School | Dutch Fork |
| City | Irmo |
| ASSN Fee | 1200 |
| Middle School | Dutch Fork |
| Elementary School | River Springs |
| Price Per Sq Ft Total AG | 192.03 |
| Public Remarks | Situated on a .87-acre lot with a peaceful pond view and surrounded by mature trees,36 Gallantry Court in Ascot Ridge provides the perfect combination of location,layout,privacy,and views.The home we |
Interior Features
| Equipment | Dishwasher,Disposal,Freezer,Icemaker,Refrigerator,Microwave Above Stove |
|---|---|
| Basement | No Basement |
| Great Room | Balcony,Bookcase,Ceilings-Cathedral,Fireplace,French Doors,Floors-Hardwood,Ceiling Fan,Recessed Lights |
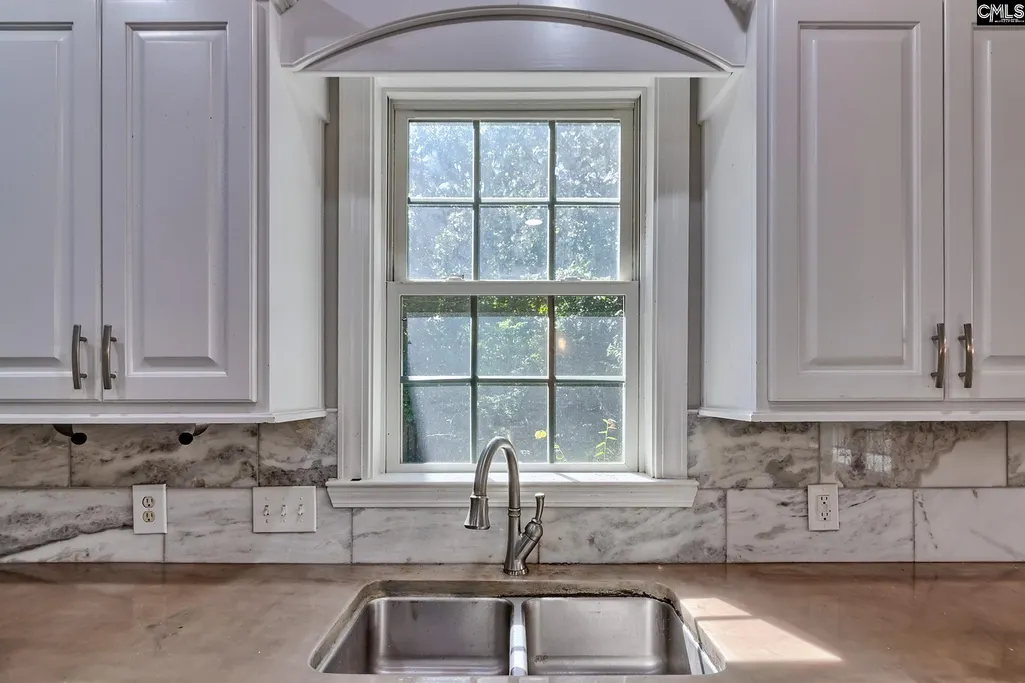
| Kitchen | Bar,Eat In,Floors-Hardwood,Pantry,Counter Tops - Concrete,Backsplash-Tiled,Cabinets-Painted,Recessed Lights |
| Interior Features | Attic Storage,BookCase,Ceiling Fan,Central Vacuum,Smoke Detector,Attic Pull-Down Access,Attic Access |
| Fireplace | Gas Log-Natural |
| Master Bedroom | Balcony-Deck,Double Vanity,French Doors,Tub-Garden,Bath-Private,Separate Shower,Closet-Walk in,Ceilings-High (over 9 Ft),Closet-Private,Floors-Hardwood,Recessed Lighting,Separate Water Closet |
| Formal Dining Room | Floors-Hardwood,Molding,Ceilings-High (over 9 Ft) |
| Beds | 4 |
| Stories | 2 |
| Range | Free-standing,Self Clean,Smooth Surface |
| 3rd Bedroom | Ceilings-High (over 9 Ft),Built-ins,Ceiling Fan,Closet-Private |
| 4th Bedroom | Ceilings-High (over 9 Ft),Built-ins,Ceiling Fan |
| 2nd Bedroom | Bath-Private,Tub-Shower,Ceilings-High (over 9 Ft),Built-ins,Closet-Private |
| Half Baths: Main | 1 |
| Full Baths: Main | 1 |
| Full Baths: 2nd | 2 |
Exterior Features
| Exterior | Deck,Sprinkler |
|---|---|
| Foundation | Crawl Space |
| Water Frontage | 302 |
| Fencing | Rear Only Aluminum |
| Road Type | Paved |
| Exterior Finish | Brick-All Sides-AbvFound |
| Lot Size Area | 0.87 |
| Lot Size | 37897 |
| Water Frontage Type | Common Pond |
Amenities
- Foreclosure
- Views
- Short Sale
- New Construction
- Adult 55+
- Lease To Own
- No HOA Fees
- Furnished
- Primary On Main
- Air Conditioning
- Seller Finance
- Green
- Fixer Upper
- Horse
- Golf
- Fireplace
- Deck
- Garage
- Basement
- Pool
Property vs Single Family Average in 29063
Price
Year Built
Visits
 The data relating to real estate for sale on this web site comes in part from the South Carolina - CML Consolidated Multiple Listings. Real estate listings held by brokerage firms other than Columbia are marked with the IDX logo.
All information deemed reliable but not guaranteed and should be independently verified. All properties are subject to prior sale, change or withdrawal. Neither listing broker(s) nor Columbia shall be responsible for any typographical errors, misinformation, misprints
The data relating to real estate for sale on this web site comes in part from the South Carolina - CML Consolidated Multiple Listings. Real estate listings held by brokerage firms other than Columbia are marked with the IDX logo.
All information deemed reliable but not guaranteed and should be independently verified. All properties are subject to prior sale, change or withdrawal. Neither listing broker(s) nor Columbia shall be responsible for any typographical errors, misinformation, misprints
