
Primary on Main
Address
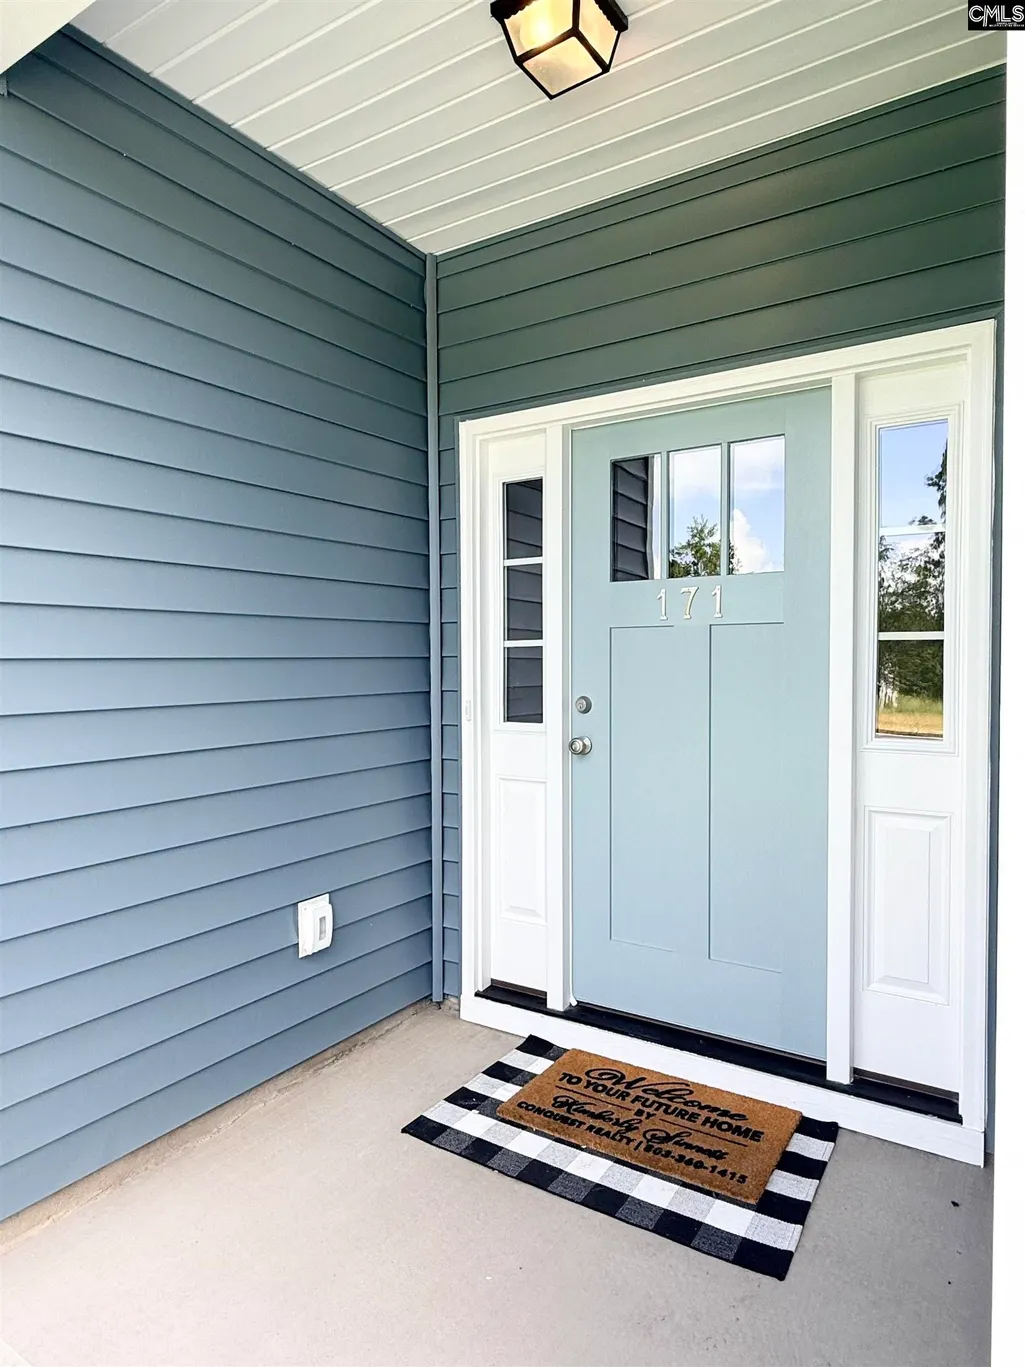
171 Andover Way, Lugoff, SC
Price
$ 357,900
Property Attributes
- MLS#642153
- TypeSingle Family
- Listing Status Active
- CountyKERSHAW
- CityLugoff
- AreaKershaw County West - Lugoff - El
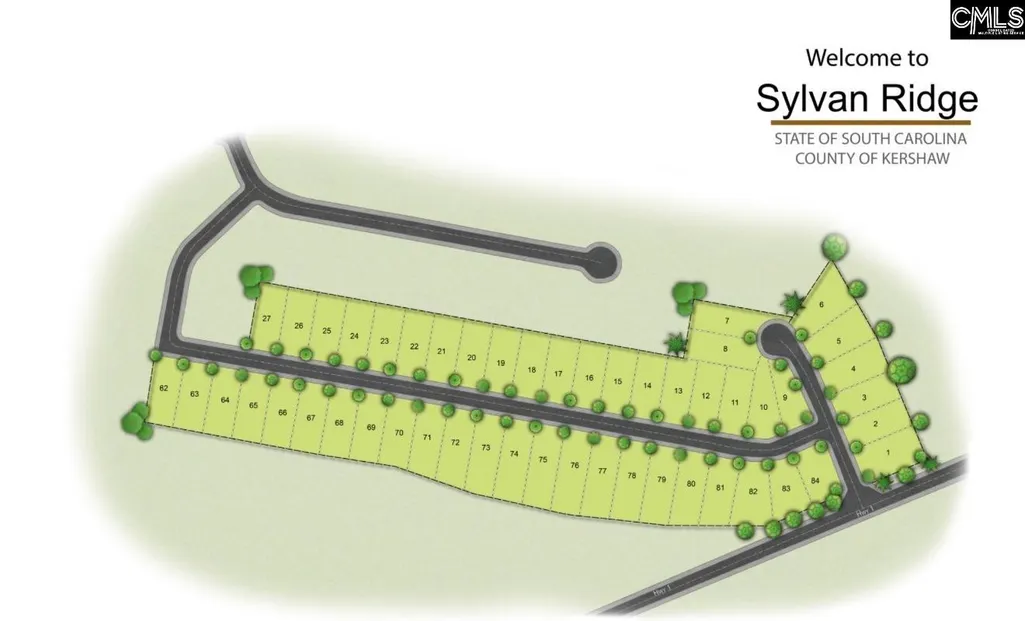
- NeighborhoodSylvan Ridge
- Zip29078
- StyleRanch
- Year Built2026
- Price$ 357,900
- Bedrooms3
- Full Bathrooms2
- Half Bathrooms0
- Sqr Footage2000
- Lot Size0.35 Acres
Data Source:
Consolidated Multiple Listing Service (CMLS)
Property Description
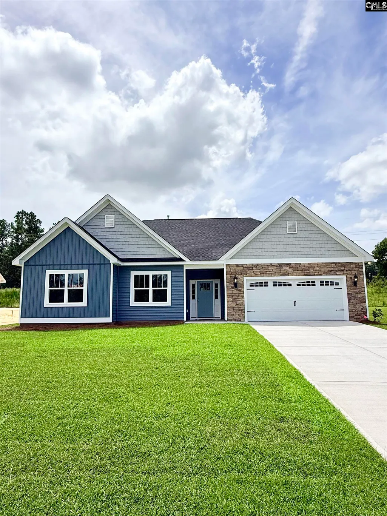
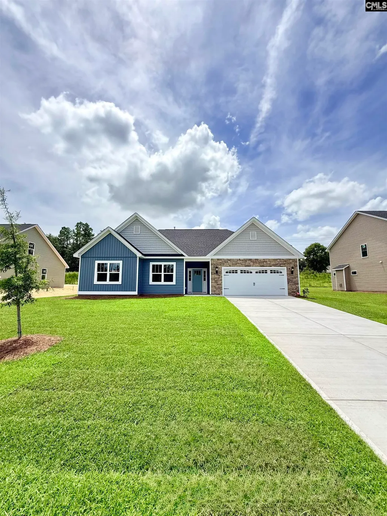
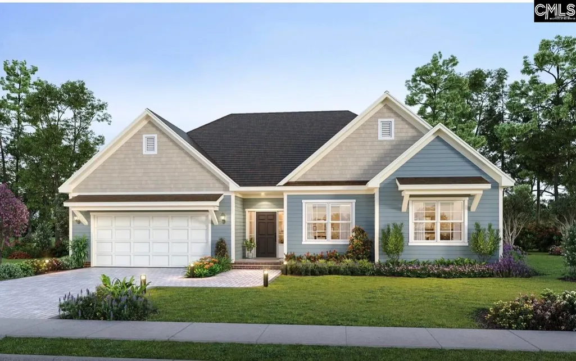
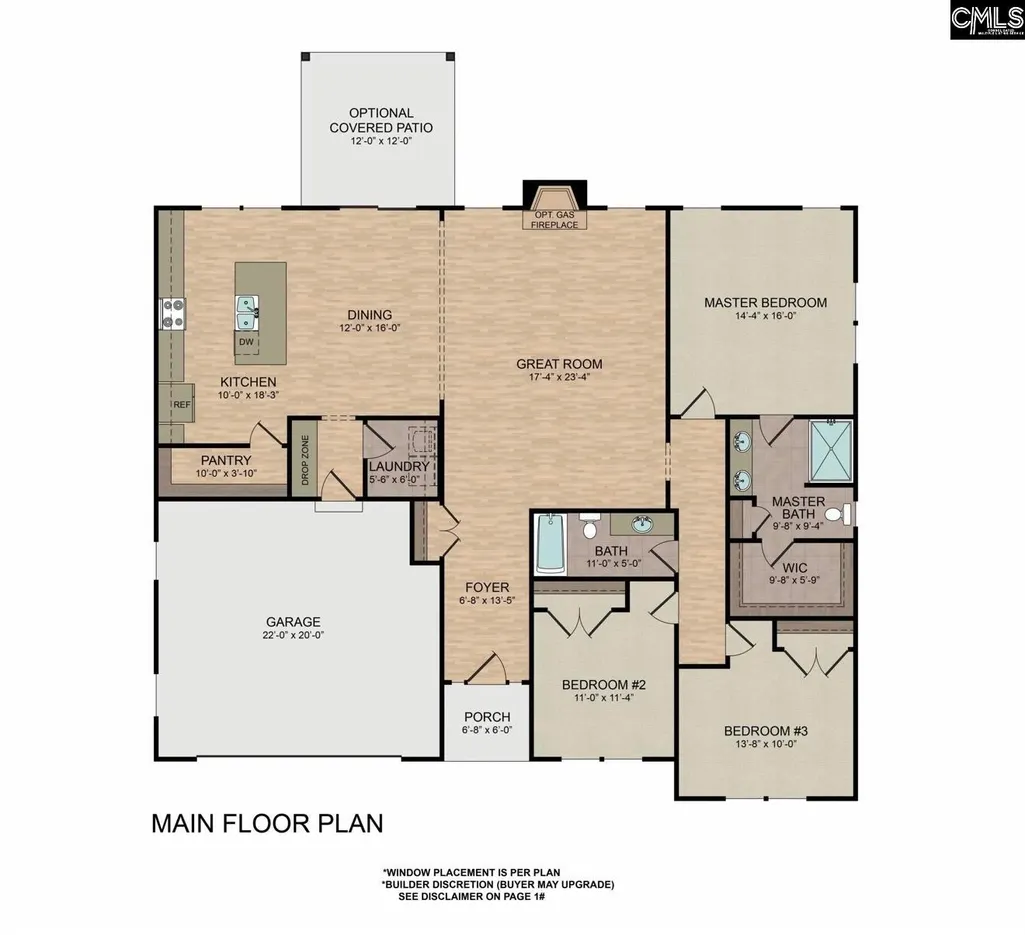
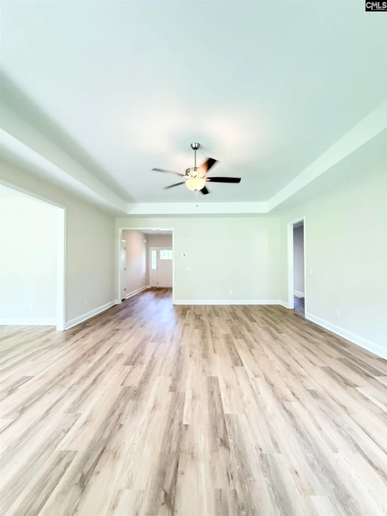
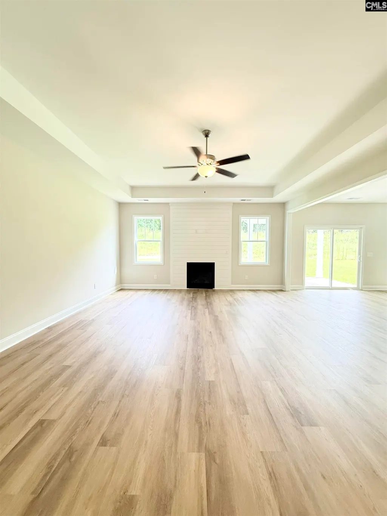
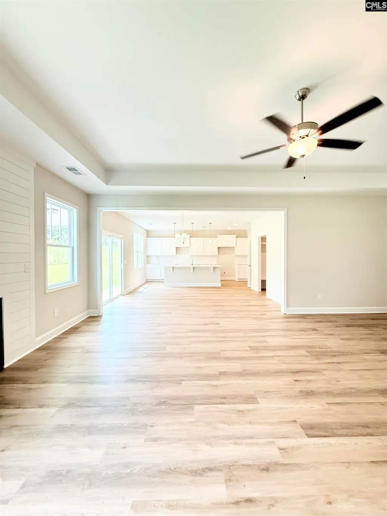
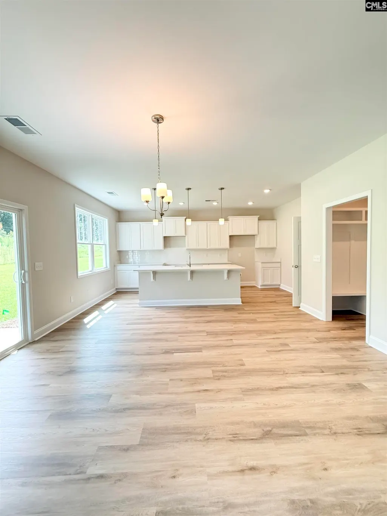
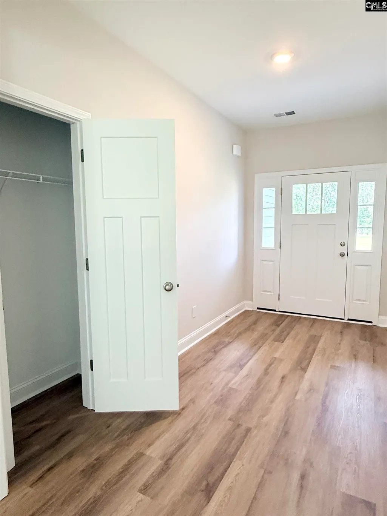
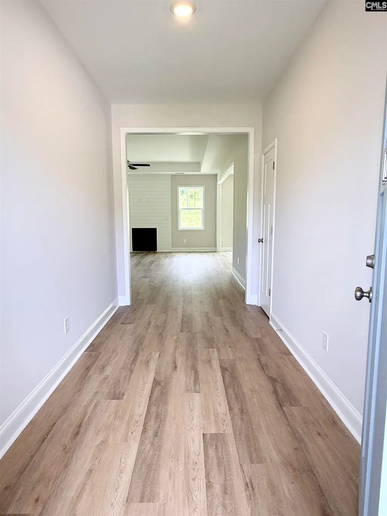
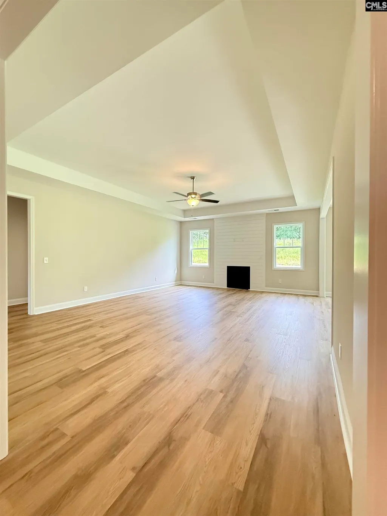
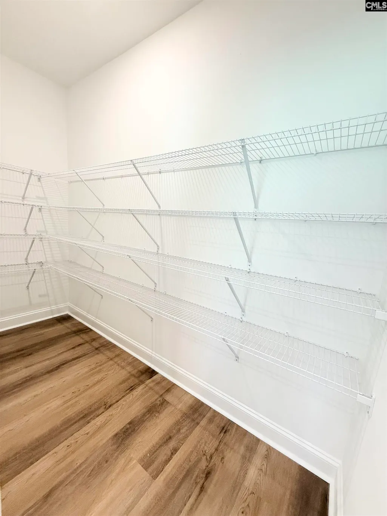
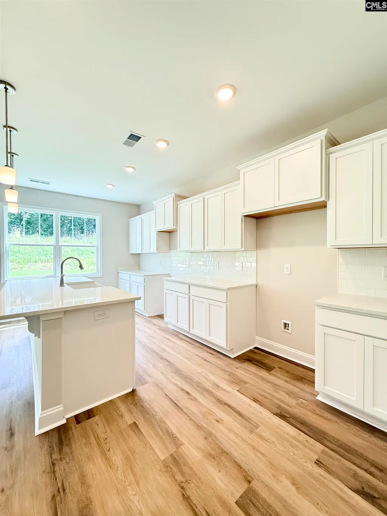
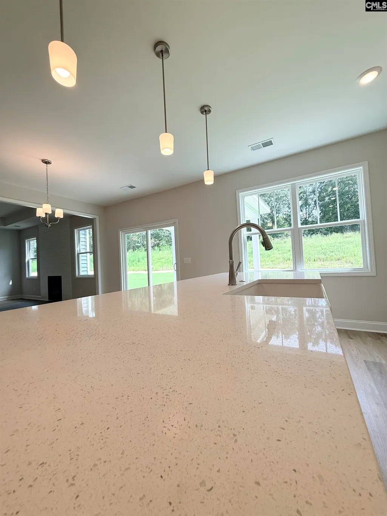
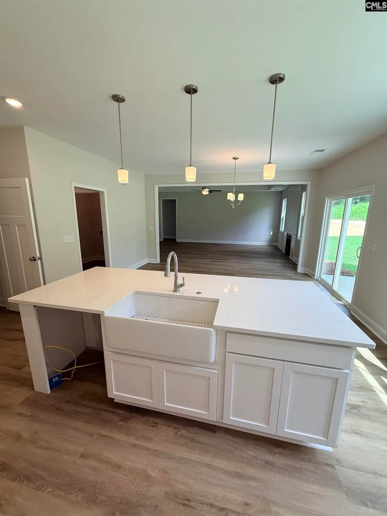
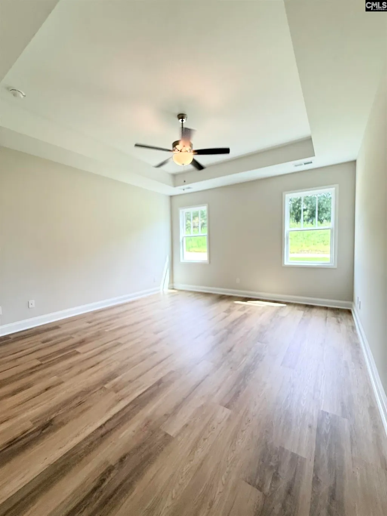
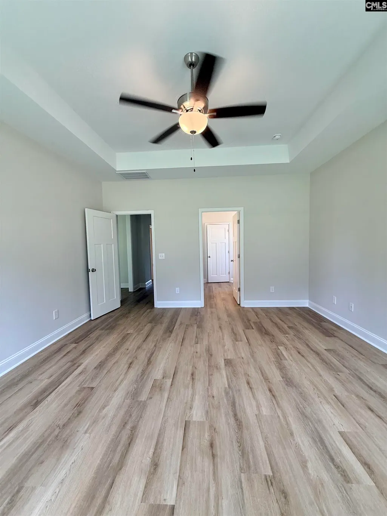
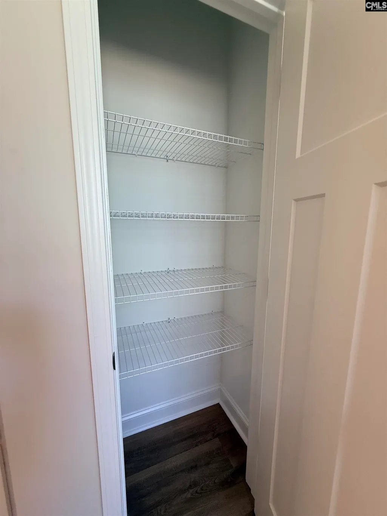
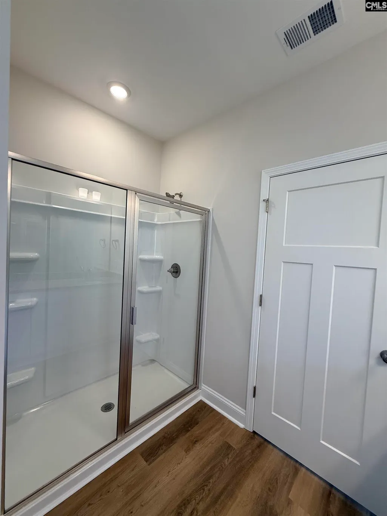
OPEN HOUSE SATURDAY AND SUNDAY 1pm to 4pm. Get ready because this is it the most sought-after, brand-new one-story floor plan from Conquest Homes has arrived! Allow me to present to you "The Hickory," a sprawling 2,000 square foot home boasting generously sized and exquisitely designed rooms! Nestled within the charming Sylvan Ridge neighborhood, conveniently located off HWY 1 in Lugoff, SC, with only 80 exclusive lots available, you absolutely have to witness this remarkable new home. Step inside and discover the epitome of comfort and style, featuring luxurious vinyl plank flooring that extends throughout the entire living spaces, including the opulent primary bedroom! Indulge in the delightful touches of a beautiful fireclay farmhouse sink, complemented by elegant quartz countertops, soft-close cabinets featuring stunning staggered designs and sophisticated crown molding. The kitchen is further enhanced with a suite of stainless steel appliances, including a premium gas stove, and don't even get me started on the gigantic pantry! Builder is taking care of your closing costs up to 10k on all specs with use of preferred lender and atty or can be used for refridgerator and blinds. Come see onsite agent for more details Disclaimer: CMLS has not reviewed and, therefore, does not endorse vendors who may appear in listings.
| Elementary School | Middle School | High School |
|---|---|---|
| Wateree Elementary School | Lugoff-Elgin Middle School | Lugoff-Elgin High School |
| Price History | |
|---|---|
| 9/2/2026 | Listed $357,900 |
General Features
| Sewer | Public |
|---|---|
| Heating | Gas 1st Lvl |
| Cooling | Central |
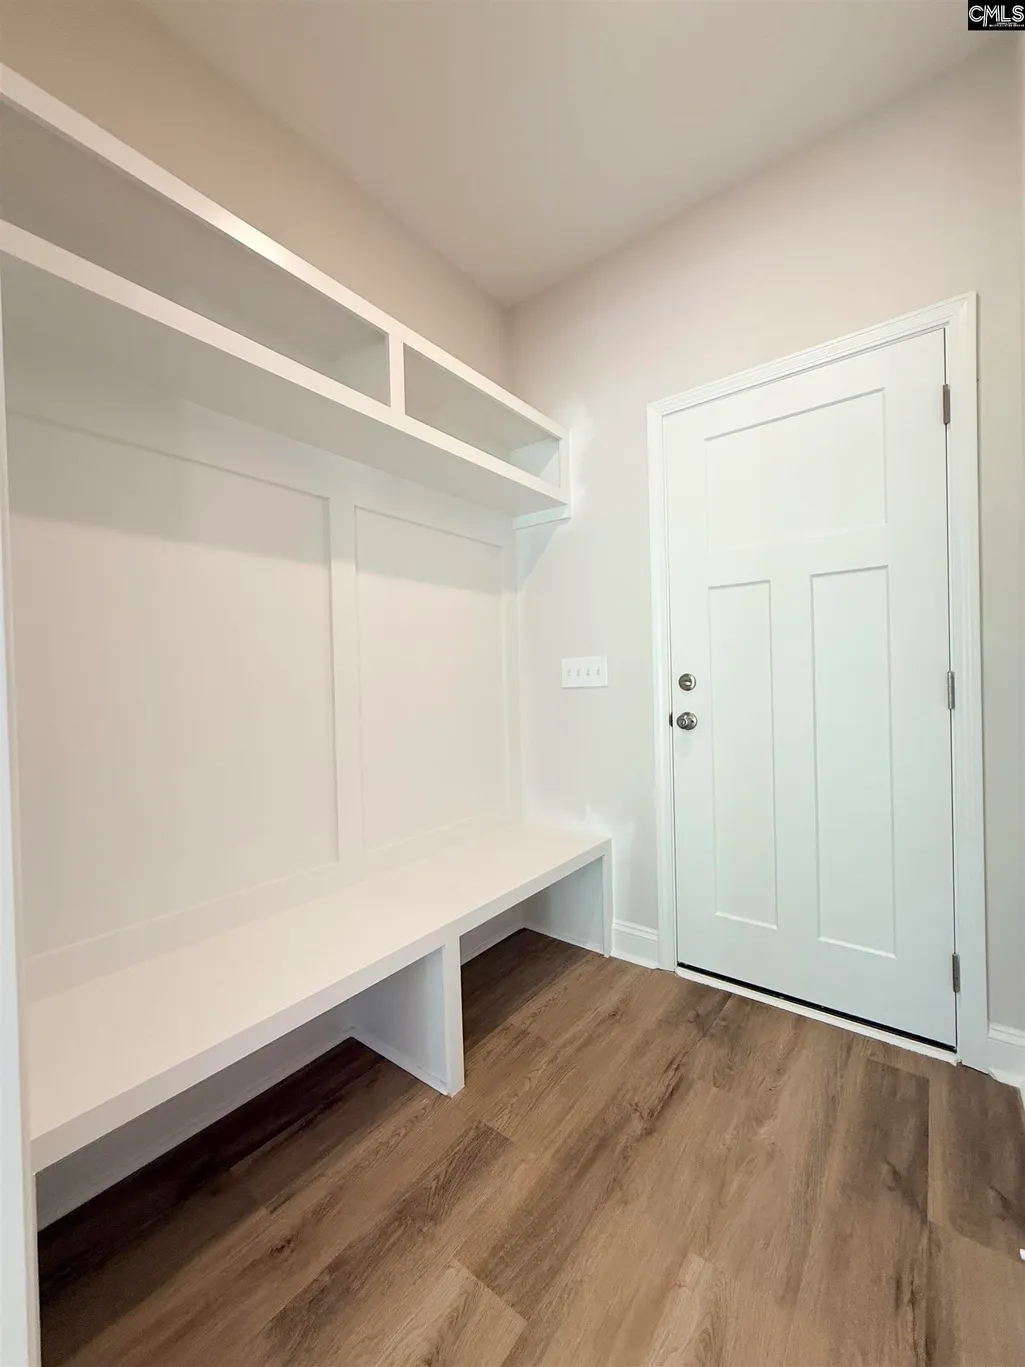
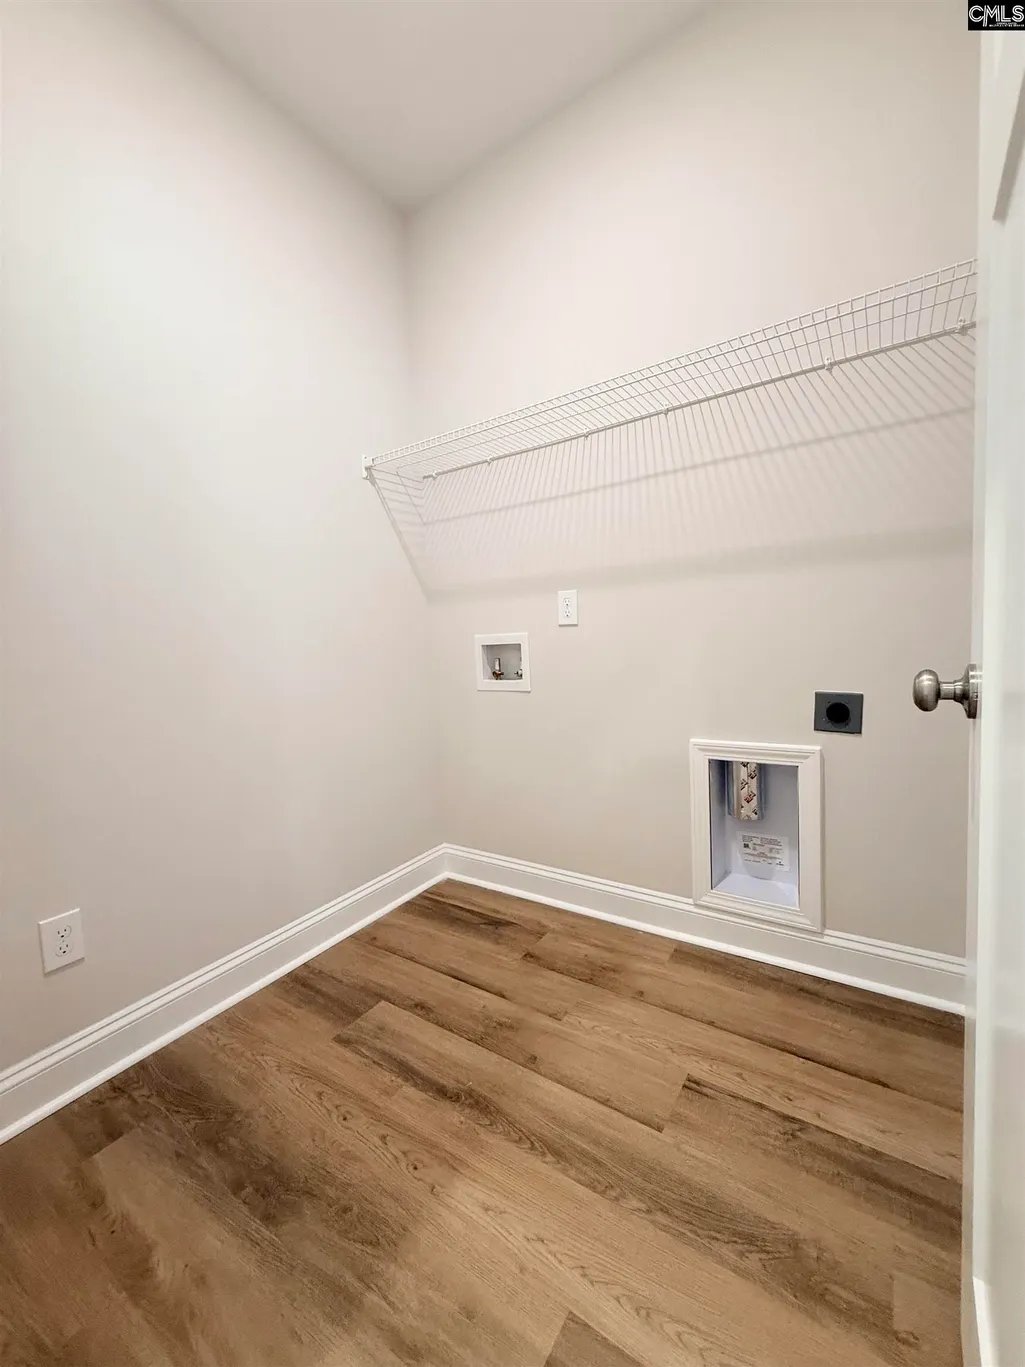
| Laundry Y/N | Mud Room |
| Water | Public |
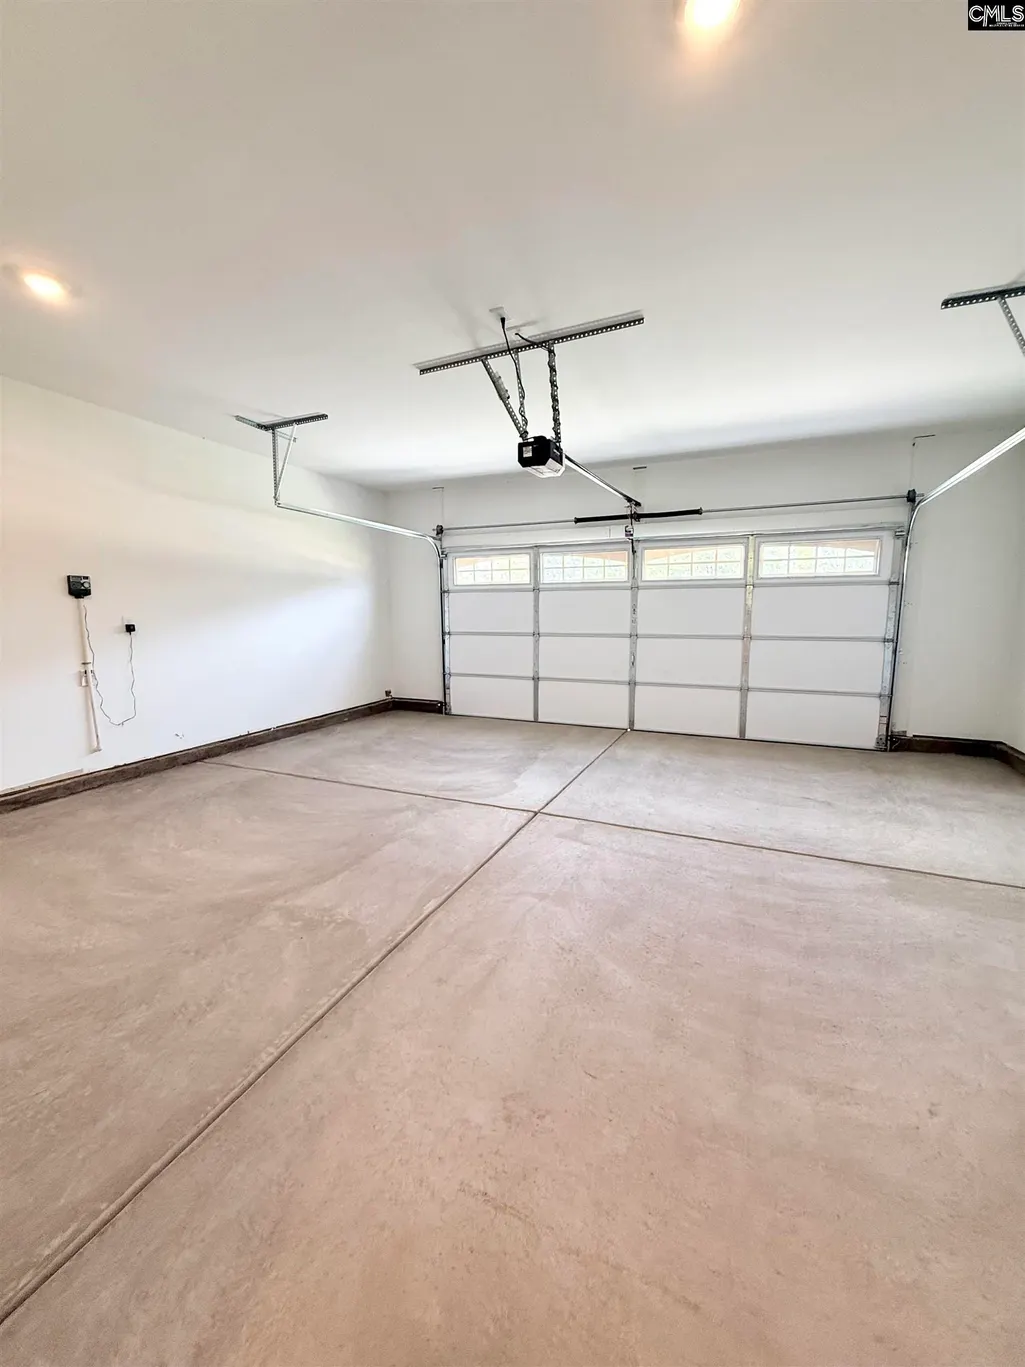
| Garage | Garage Attached,Front Entry |
| Number of Garage Spaces | 2 |
| Energy | Thermopane |
| School District | Kershaw County |
| Status | Active |
| Full Baths | 2 |
| Bathrooms | 2 |
| Subdivision | SYLVAN RIDGE |
| Style | Ranch |
| County | Kershaw |
| Class | RESIDENTIAL |
| Type | Single Family |
| Lot Number | 67 |
| HOA Y/N | Yes |
| Status | ACTIVE |
| Area | Kershaw County West - Lugoff,El |
| Year Built | 2026 |
| Directions | From HWY 1 in Elgin headed towards Lugoff,Sylvan Ridge is on your left before you get to traffic light at HWY 1 and Richardson BLVD. If you reach Lugoff/Elgin High School you went to far. |
| High School | Lugoff-Elgin |
| City | Lugoff |
| ASSN Fee | 750 |
| Middle School | Lugoff-Elgin |
| Elementary School | Wateree |
| Price Per Sq Ft Total AG | 178.95 |
| Public Remarks | OPEN HOUSE SATURDAY AND SUNDAY 1pm to 4pm. Get ready because this is it â the most sought-after,brand-new one-story floor plan from Conquest Homes has arrived! Allow me to present to you The Hicko |
Interior Features
| Equipment | Dishwasher,Disposal,Microwave Above Stove,Tankless H20 |
|---|---|
| Basement | No Basement |
| Great Room | Fireplace,Ceiling Fan,Floors-Luxury Vinyl Plank |
| Kitchen | Eat In,Island,Pantry,Backsplash-Tiled,Cabinets-Painted,Recessed Lights,Counter Tops-Quartz,Floors-Luxury Vinyl Plank |
| Interior Features | Ceiling Fan,Garage Opener,Attic Access |
| Fireplace | Gas Log-Natural |
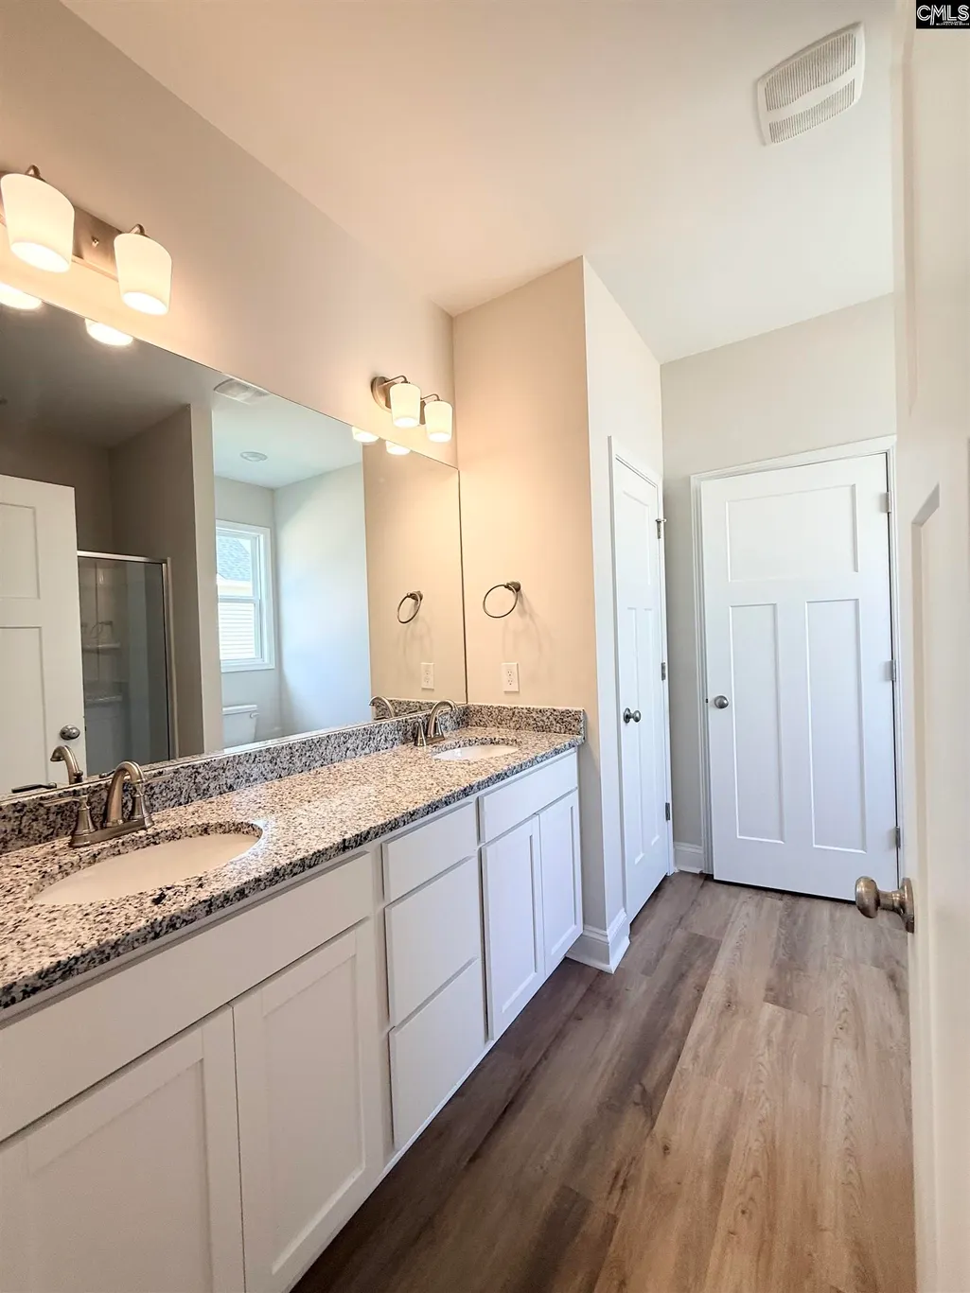
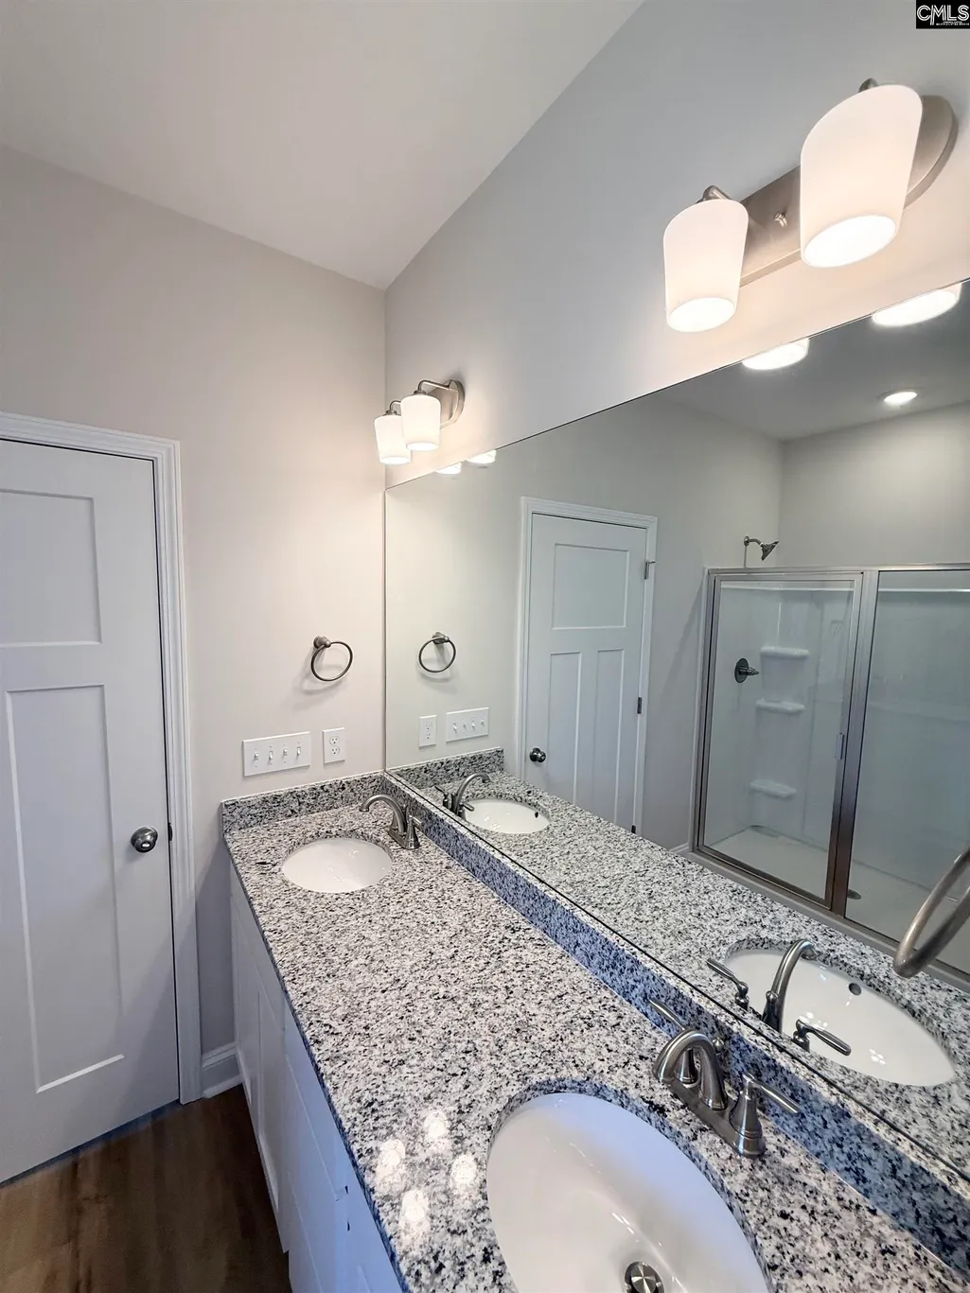
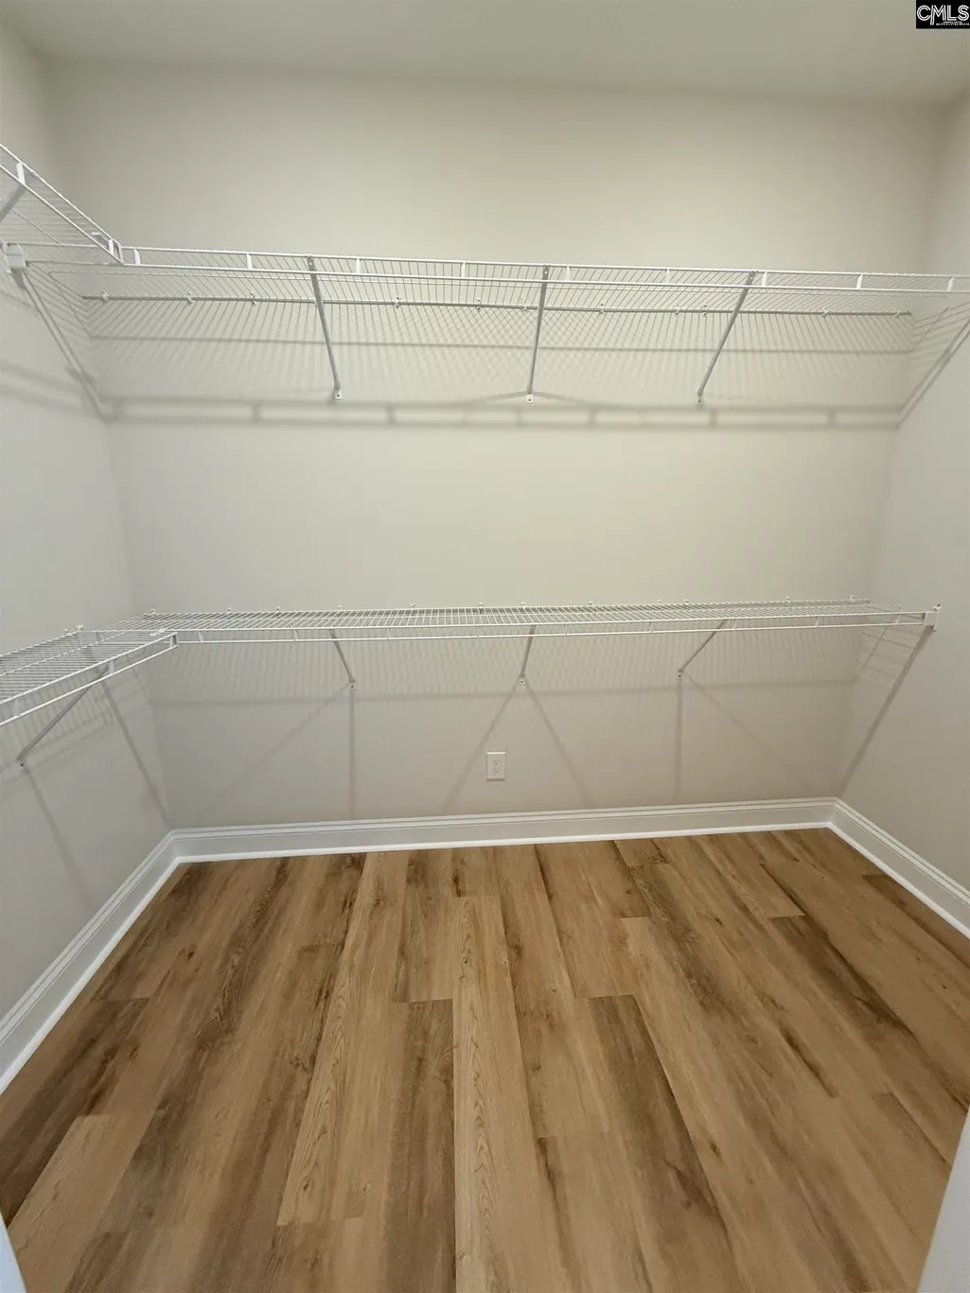
| Master Bedroom | Double Vanity,Bath-Private,Closet-Walk in,Ceiling Fan,Closet-Private,Floors-Luxury Vinyl Plank |
| Beds | 3 |
| Stories | 1 |
| Range | Free-standing,Gas |
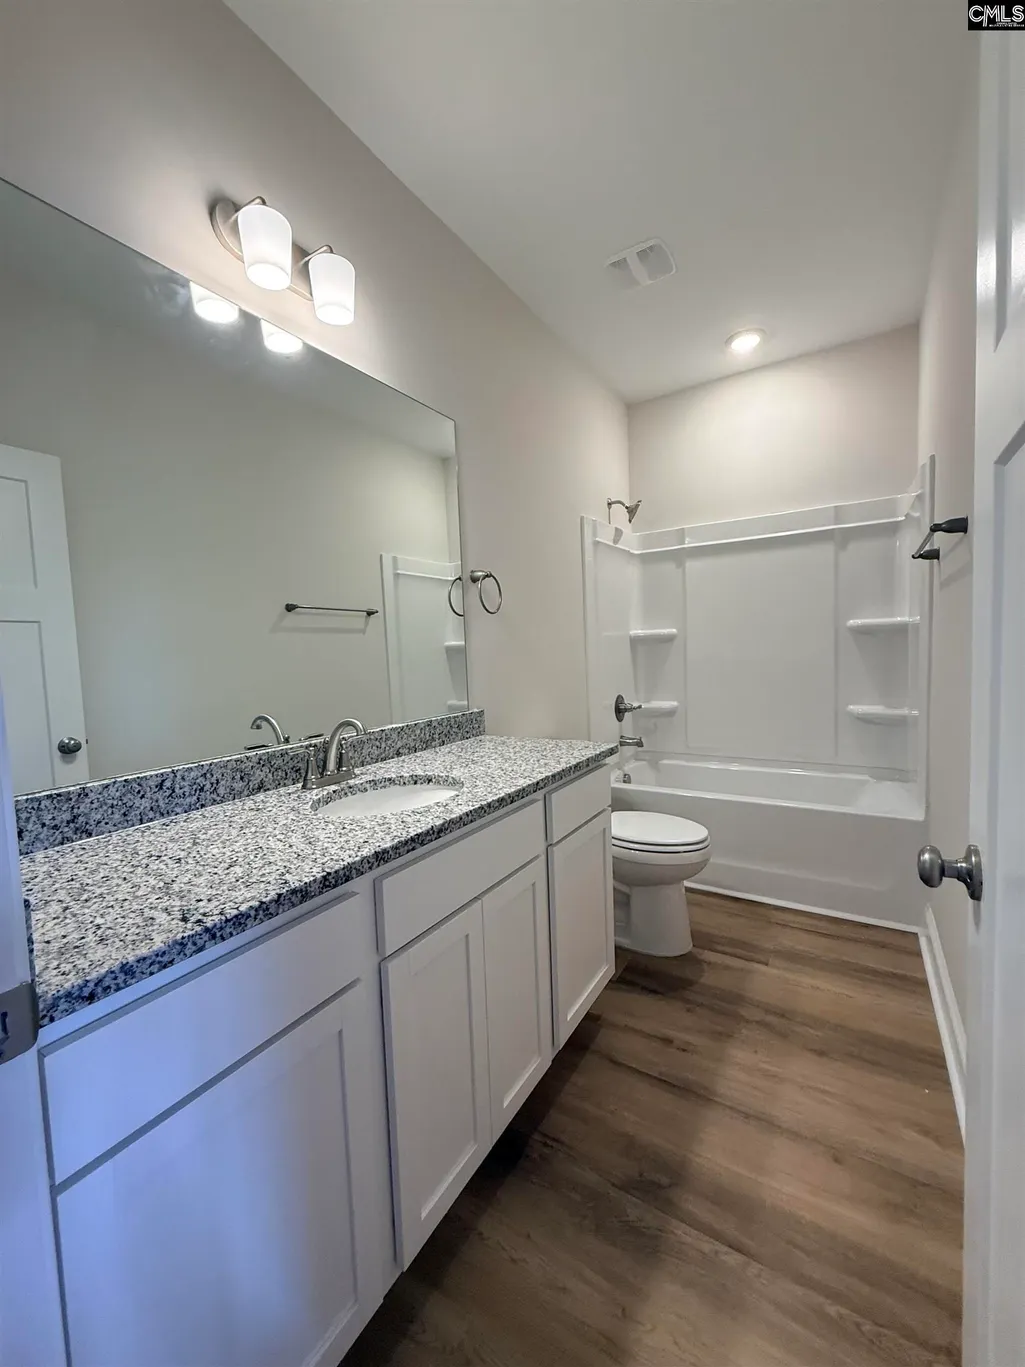
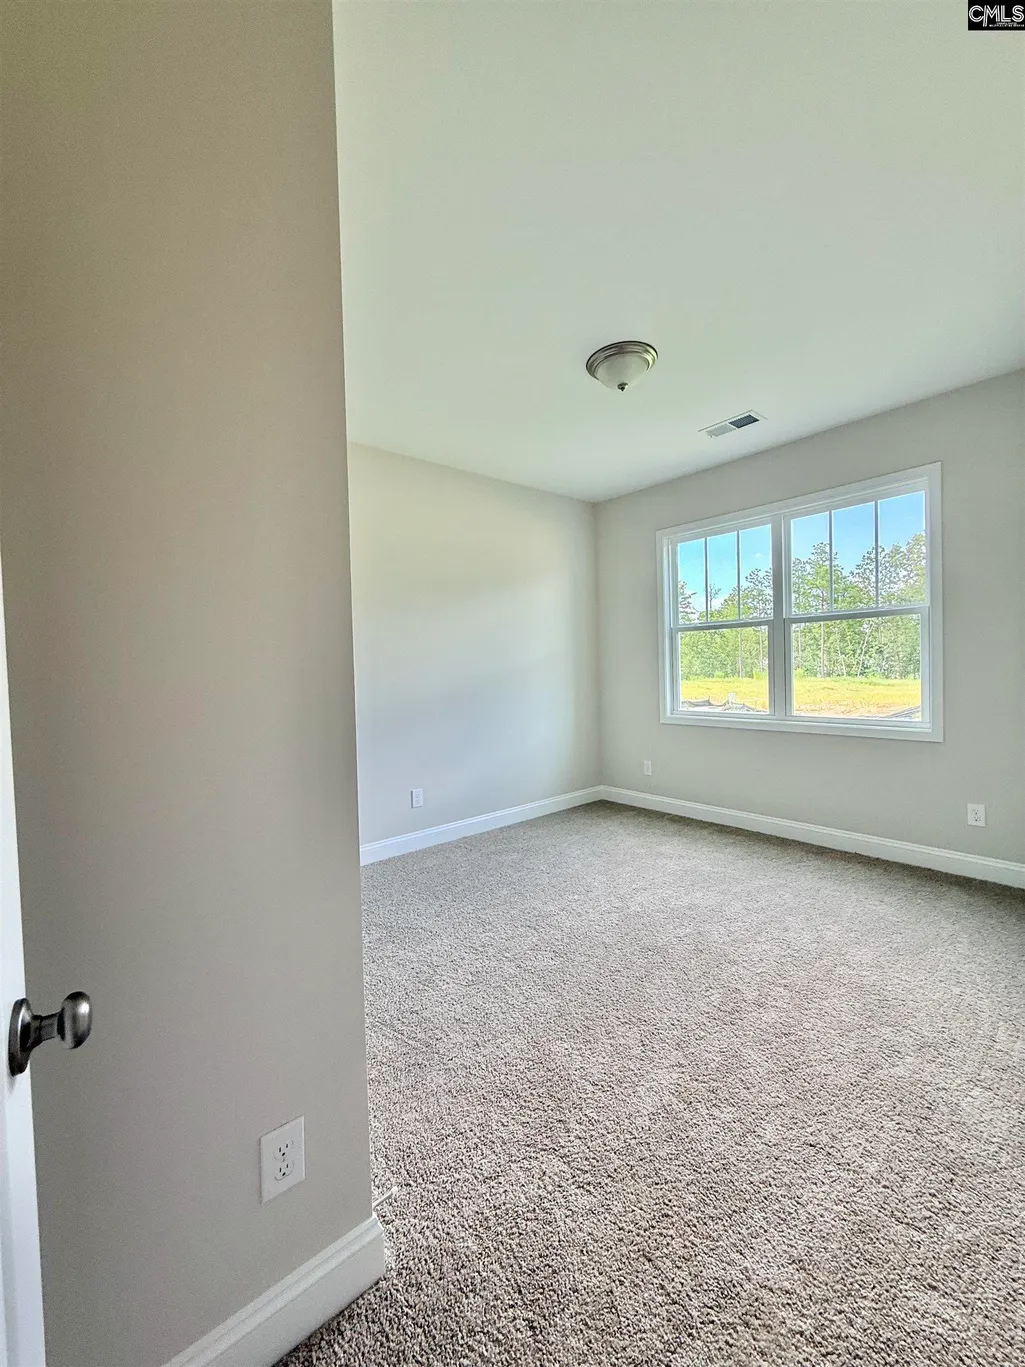
| 3rd Bedroom | Bath-Shared,Floors - Carpet |
| 2nd Bedroom | Bath-Shared,Floors - Carpet |
| Full Baths: Main | 2 |
Exterior Features
| Foundation | Slab |
|---|---|
| Road Type | Paved |
| Exterior Finish | Stone,Vinyl |
| Lot Size Area | 0.35 |
Amenities
- Foreclosure
- Views
- Short Sale
- New Construction
- Adult 55+
- Lease To Own
- No HOA Fees
- Furnished
- Primary On Main
- Air Conditioning
- Seller Finance
- Green
- Fixer Upper
- Horse
- Golf
- Fireplace
- Deck
- Garage
- Basement
- Pool
Property vs Single Family Average in 29078
Price
Year Built
Visits
 The data relating to real estate for sale on this web site comes in part from the South Carolina - CML Consolidated Multiple Listings. Real estate listings held by brokerage firms other than Columbia are marked with the IDX logo.
All information deemed reliable but not guaranteed and should be independently verified. All properties are subject to prior sale, change or withdrawal. Neither listing broker(s) nor Columbia shall be responsible for any typographical errors, misinformation, misprints
The data relating to real estate for sale on this web site comes in part from the South Carolina - CML Consolidated Multiple Listings. Real estate listings held by brokerage firms other than Columbia are marked with the IDX logo.
All information deemed reliable but not guaranteed and should be independently verified. All properties are subject to prior sale, change or withdrawal. Neither listing broker(s) nor Columbia shall be responsible for any typographical errors, misinformation, misprints
