
Price Reduction - New Construction - Primary on Main - Eco Friendly

Address
1868 Wild Rice Road, Gilbert, SC
Price
$ 272,900
Property Attributes
- MLS#639843
- TypeSingle Family
- Listing Status Active
- CountyLEXINGTON
- CityGilbert
- AreaRural W Lexington Co - Batesburg
- NeighborhoodFinlay Farms
- Zip29054
- StyleContemporary,Ranch
- Year Built2026
- Price$ 272,900
- Bedrooms3
- Full Bathrooms2
- Half Bathrooms0
- Sqr Footage1552
- Lot Size0.15 Acres
Data Source:
Consolidated Multiple Listing Service (CMLS)
Property Description
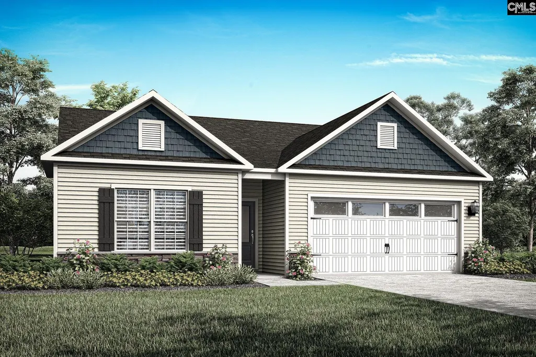
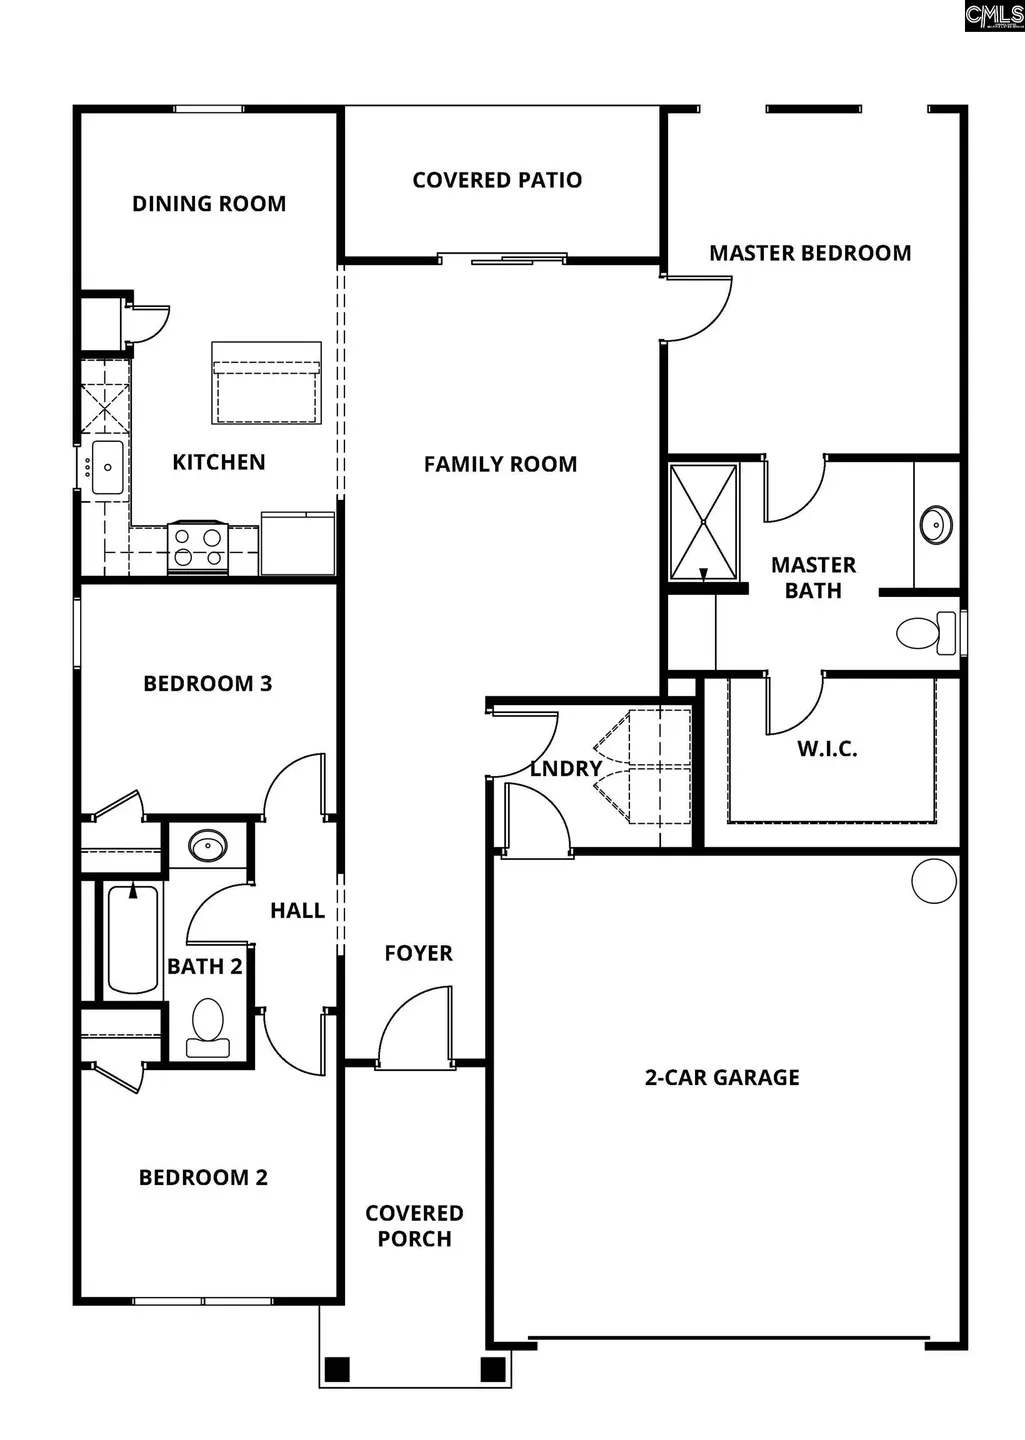
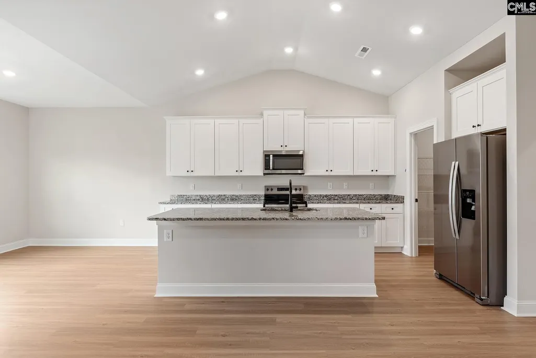
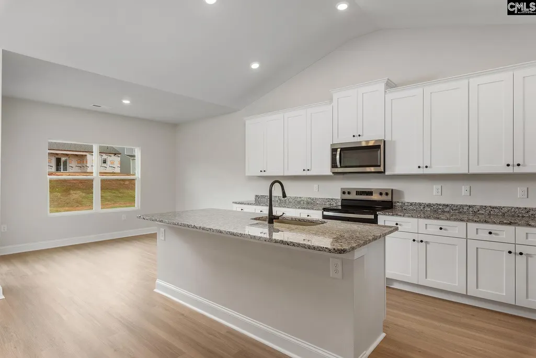
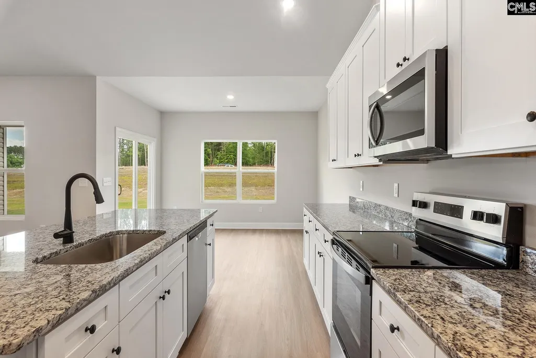
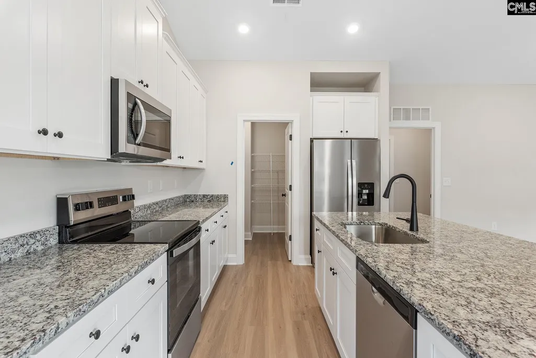
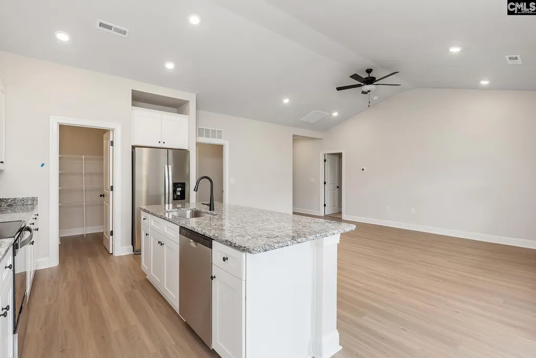
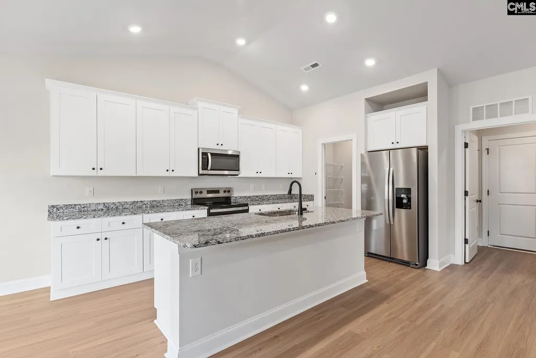
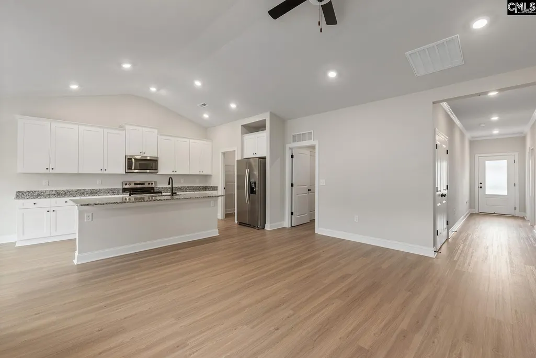
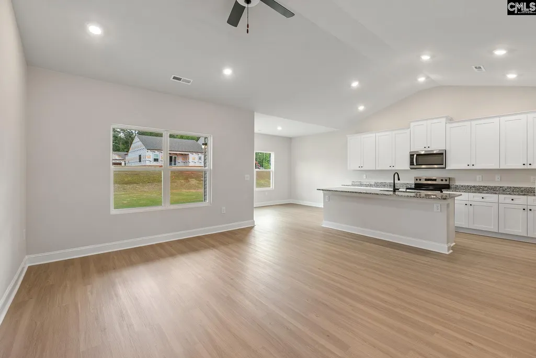
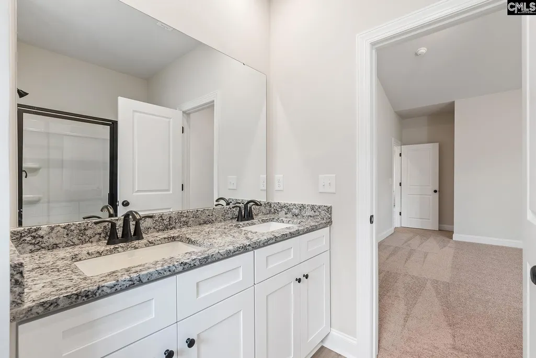
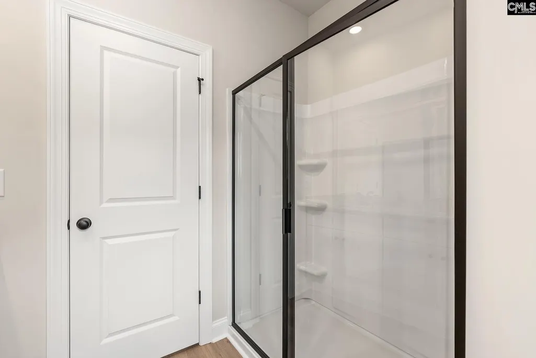
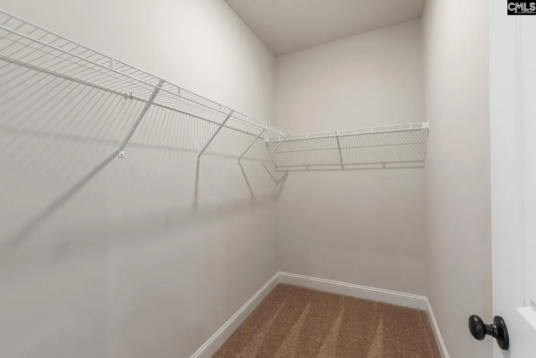
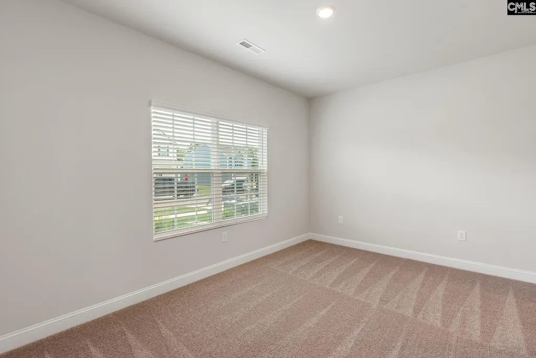
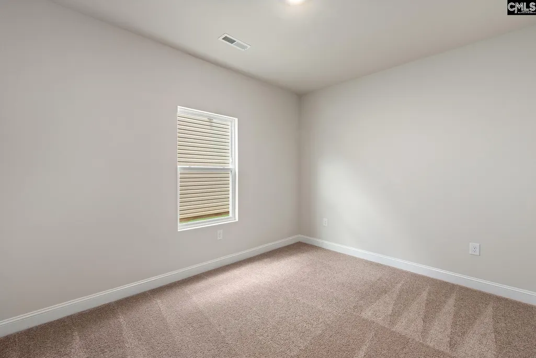
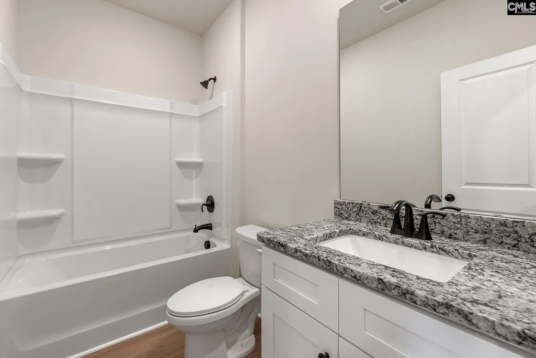
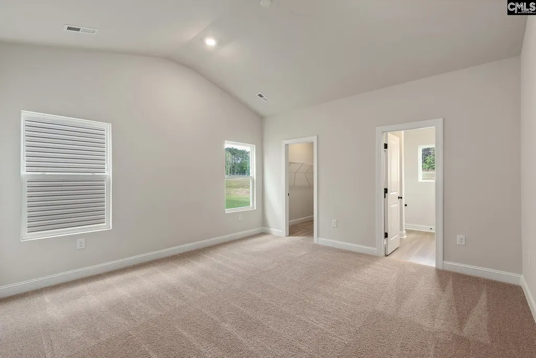
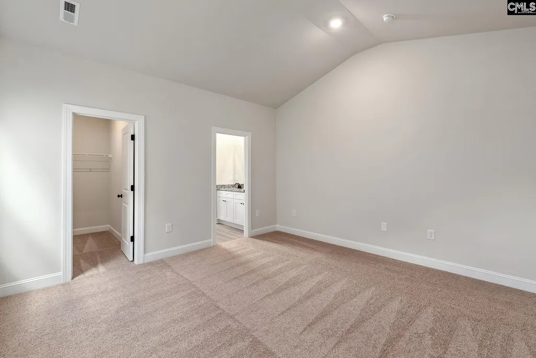
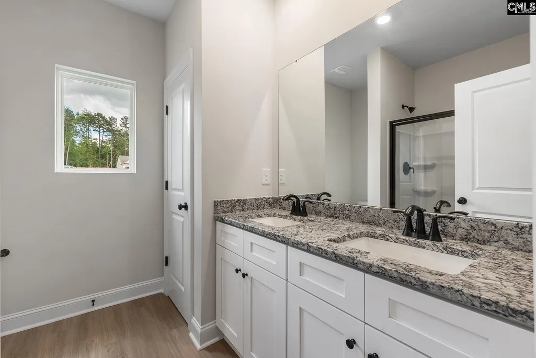
The Cary is designed for modern living, offering comfort and convenience for families. This beautiful one-story home features three spacious bedrooms, two bathrooms, and a convenient two-car garage. Its open-concept layout seamlessly connects the kitchen, dining area, and living room, creating a warm and inviting space for entertaining and everyday living. Each bedroom includes a walk-in closet for ample storage, while high-quality finishes throughout add to the homes charm. Move-in ready and thoughtfully designed, the Cary offers the perfect blend of space and convenience for a relaxed lifestyle. Designed for gatherings, the Cary floor plan features a spacious open-concept layout that makes hosting effortless. The chef-ready kitchen boasts stunning granite countertops, stainless steel appliances, and ample cabinet space. A large island overlooks the inviting living room, allowing you to stay connected with guests while preparing meals. The seamless flow between the kitchen, dining, and living areas creates a welcoming space perfect for everything from casual family meals to larger get-togethers. Every bedroom in the Cary is designed with comfort and convenience in mind, featuring its own walk-in closet for ample storage. The master suite offers a private retreat with an en-suite bathroom, a large vanity, and beautiful finishes. Whether starting your day or unwinding at night, the master suite provides a peaceful and private space. The additional bedrooms are well-sized, ensuring a cozy and functional living environment for family members or guests. The Cary floor plan offers a perfect blend of style and functionality. Thoughtfully designed for convenience, this home includes energy-efficient stainless steel kitchen appliances, durable luxury vinyl plank flooring, and sleek granite countertops. A two-car garage provides extra storage and parking, making everyday life easier. With high-quality finishes and a low-maintenance design, the Cary is built for a comfortable and modern lifestyle. *Please note the photos you see here are for illustration purposes only, interior and exterior features, options, and colors will differ. Disclaimer: CMLS has not reviewed and
| Elementary School | Middle School | High School |
|---|---|---|
| Centerville Elementary School | Gilbert Middle School | Gilbert High School |
| Price History | |
|---|---|
| 7/31/2026 | Listed $277,900 |
| 9/3/2026 | 2$272,900 |
General Features
| Sewer | Public |
|---|---|
| Heating | Central,Gas 1st Lvl |
| Cooling | Central |
| Laundry Y/N | Electric,Mud Room |
| Water | Public |
| Garage | Garage Attached,Front Entry |
| Number of Garage Spaces | 2 |
| School District | Lexington One |
| Status | Active |
| Full Baths | 2 |
| Bathrooms | 2 |
| Subdivision | Finlay Farms |
| Style | Contemporary,Ranch |
| County | Lexington |
| Miscellaneous | Warranty (Home 12-month),Warranty (New Const) Bldr |
| Class | RESIDENTIAL |
| Type | Single Family |
| Lot Number | 293 |
| HOA Fee Includes | Common Area Maintenance,Playground |
| HOA Y/N | Yes |
| Status | ACTIVE |
| Subdivision | SC |
| Short Sale Y/N | No |
| Area | Rural W Lexington Co - Batesburg |
| Year Built | 2026 |
| Directions | Get on US-378/Sunset Blvd west towards I-20,get on I-20 west,take exit 51 for Longs Pond Rd,continue onto Pisgah Church Rd,turn left onto Augusta Hwy,turn left in to Finlay Farms. |
| High School | Gilbert |
| City | Gilbert |
| ASSN Fee | 325 |
| Middle School | Gilbert |
| Elementary School | Centerville Elementary School |
| Price Per Sq Ft Total AG | 175.84 |
| Public Remarks | The Cary is designed for modern living,offering comfort and convenience for families. This beautiful one-story home features three spacious bedrooms,two bathrooms,and a convenient two-car garage. Its |
Interior Features
| Equipment | Dishwasher,Disposal,Icemaker,Refrigerator,Microwave Above Stove,Tankless H20,Gas Water Heater |
|---|---|
| Basement | No Basement |
| Kitchen | Pantry,Counter Tops-Granite,Cabinets-Painted,Recessed Lights,Floors-Luxury Vinyl Plank |
| Interior Features | Ceiling Fan,Garage Opener,Smoke Detector,Attic Pull-Down Access |
| Master Bedroom | Bath-Private,Closet-Private,Recessed Lighting,Floors - Carpet |
| Living Room | Ceiling Fan,Recessed Lights,Floors-Luxury Vinyl Plank |
| Beds | 3 |
| Stories | 1 |
| Range | Free-standing,Gas |
| 3rd Bedroom | Bath-Shared,Closet-Private,Recessed Lighting,Floors - Carpet |
| 2nd Bedroom | Bath-Shared,Closet-Private,Recessed Lighting,Floors - Carpet |
| Full Baths: Main | 2 |
Exterior Features
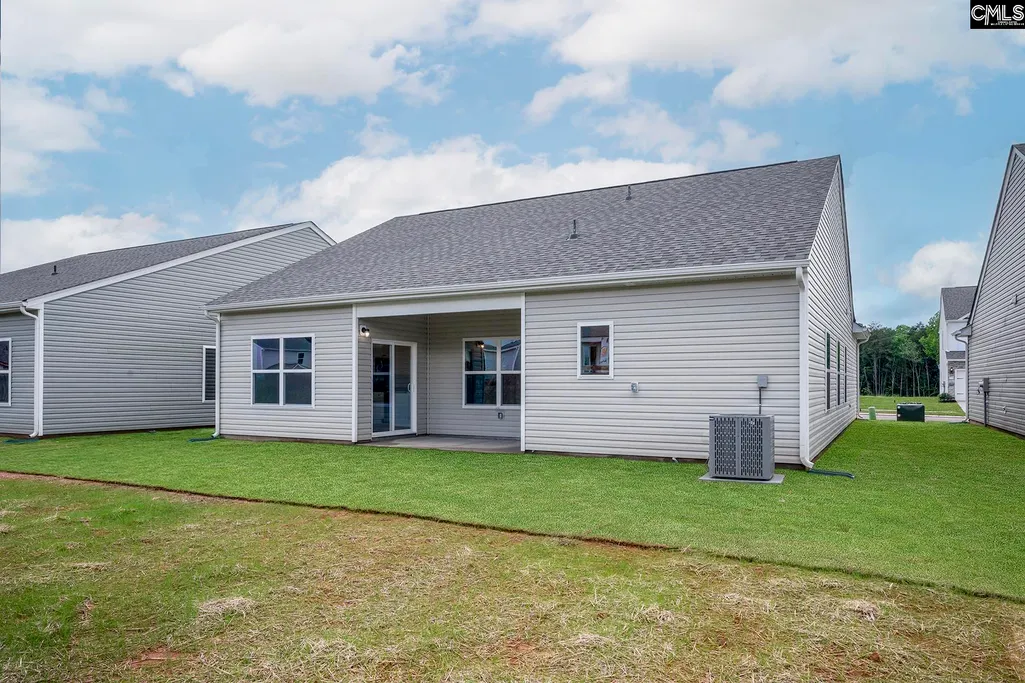
| Exterior | Gutters - Full,Front Porch - Covered,Back Porch - Covered |
|---|---|
| Foundation | Slab |
| Pool | No |
| Road Type | Paved |
| Exterior Finish | Stone,Vinyl |
| Lot Size Area | 0.15 |
Amenities
- Foreclosure
- Views
- Short Sale
- New Construction
- Adult 55+
- Lease To Own
- No HOA Fees
- Furnished
- Primary On Main
- Air Conditioning
- Seller Finance
- Green
- Fixer Upper
- Horse
- Golf
- Fireplace
- Deck
- Garage
- Basement
- Pool
Property vs Single Family Average in 29054
Price
Year Built
Visits
 The data relating to real estate for sale on this web site comes in part from the South Carolina - CML Consolidated Multiple Listings. Real estate listings held by brokerage firms other than Columbia are marked with the IDX logo.
All information deemed reliable but not guaranteed and should be independently verified. All properties are subject to prior sale, change or withdrawal. Neither listing broker(s) nor Columbia shall be responsible for any typographical errors, misinformation, misprints
The data relating to real estate for sale on this web site comes in part from the South Carolina - CML Consolidated Multiple Listings. Real estate listings held by brokerage firms other than Columbia are marked with the IDX logo.
All information deemed reliable but not guaranteed and should be independently verified. All properties are subject to prior sale, change or withdrawal. Neither listing broker(s) nor Columbia shall be responsible for any typographical errors, misinformation, misprints
