
Primary on Main
Address
520 Romford Road, Columbia, SC
Price
$ 289,900
Property Attributes
- MLS#637810
- TypeSingle Family
- Listing Status Active
- CountyRICHLAND
- CityColumbia
- AreaCity of Columbia - Denny terrace
- NeighborhoodNorthwood Hills
- Zip29203
- StyleTraditional
- Year Built2026
- Price$ 289,900
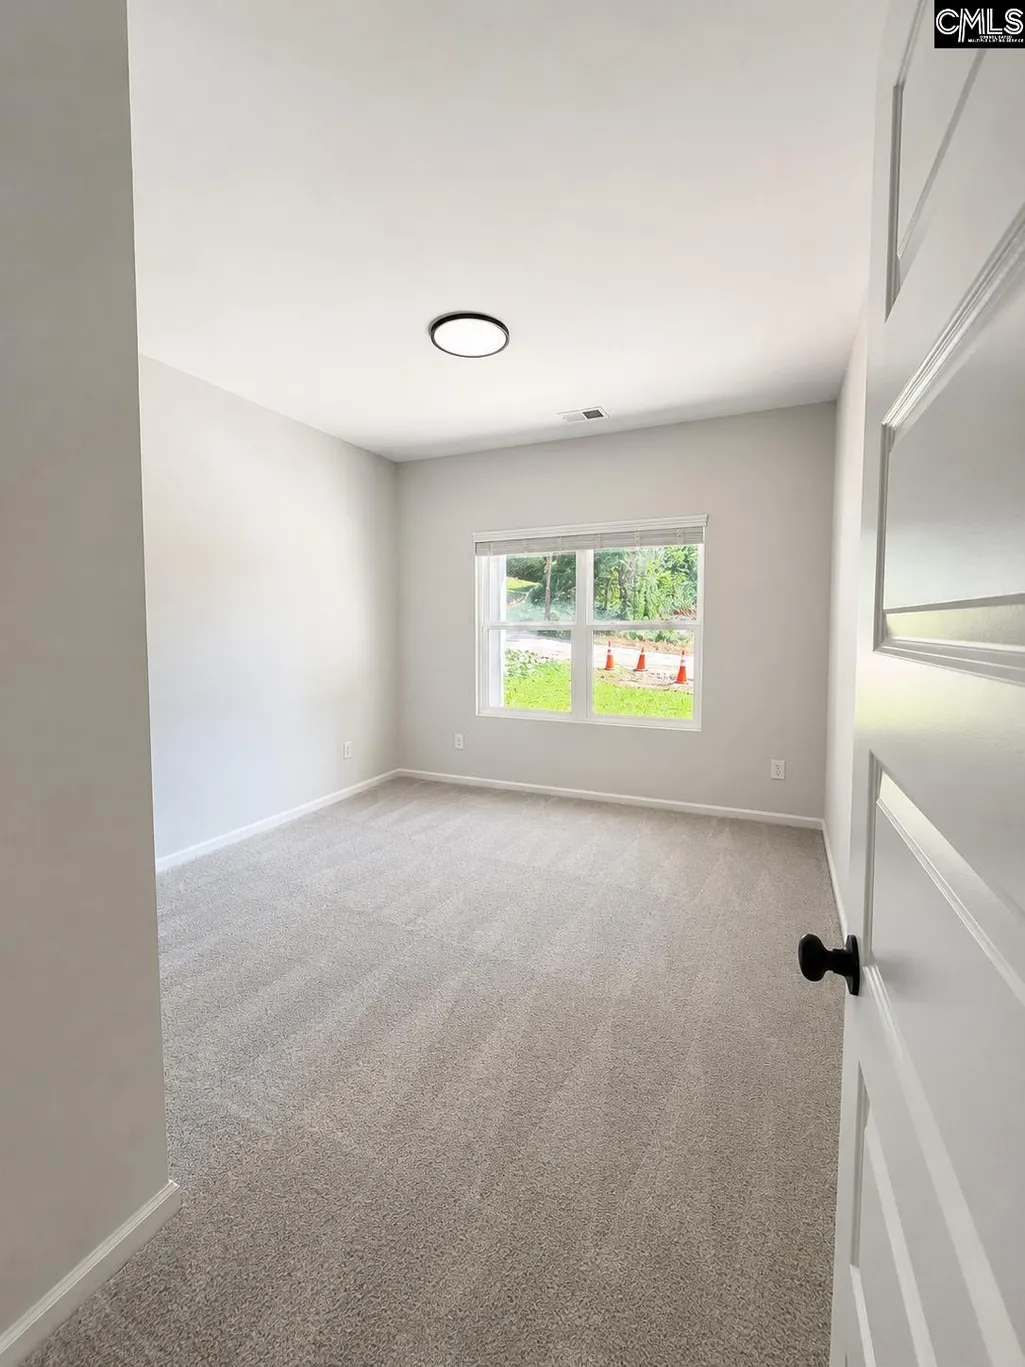
- Bedrooms3
- Full Bathrooms2
- Half Bathrooms0
- Sqr Footage1425
- Lot Size0.39 Acres
Data Source:
Consolidated Multiple Listing Service (CMLS)
Property Description
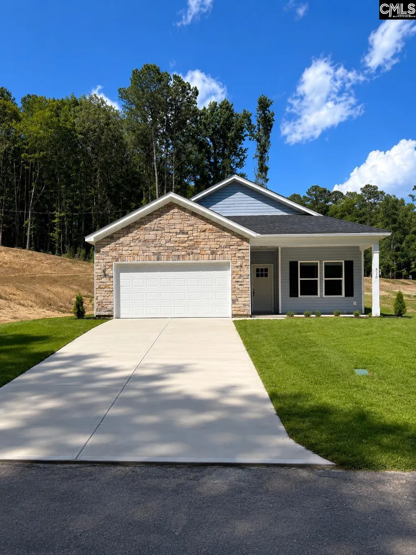
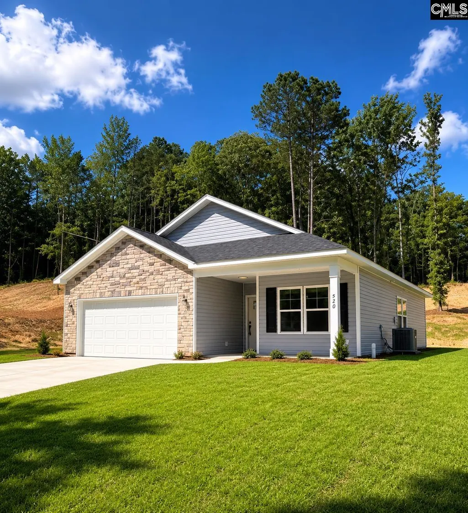
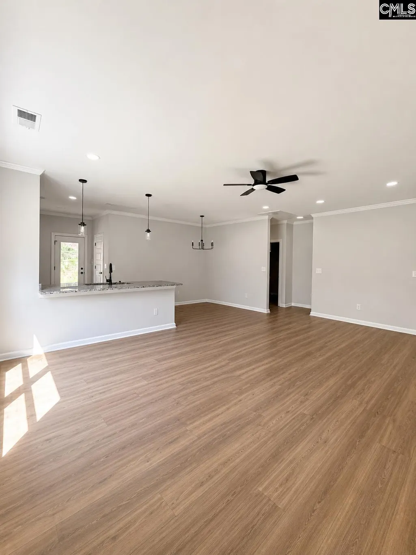
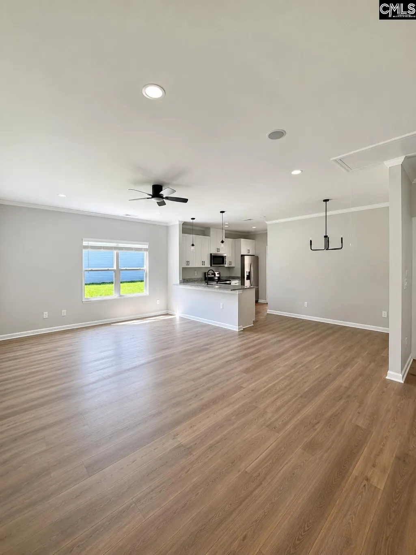
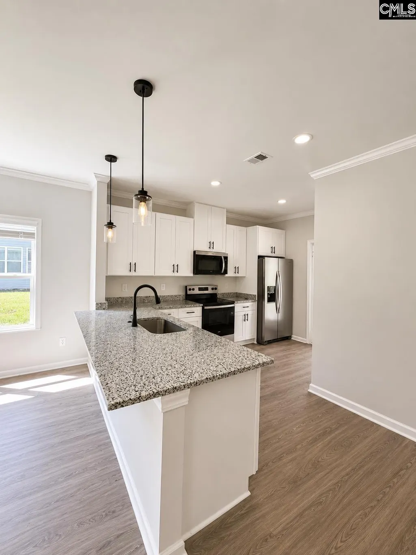
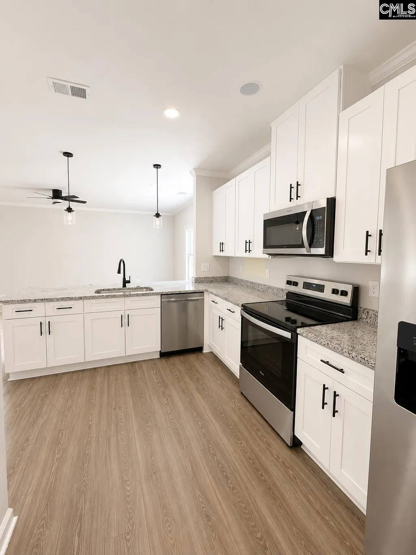
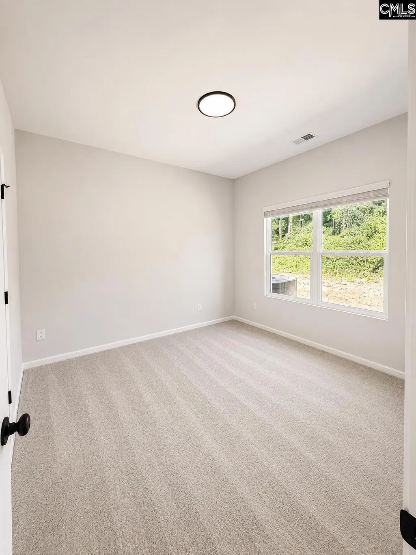
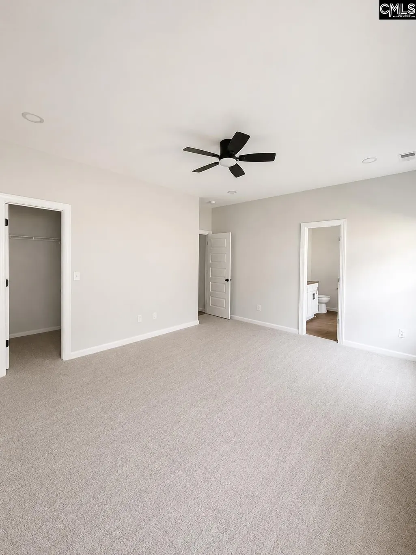
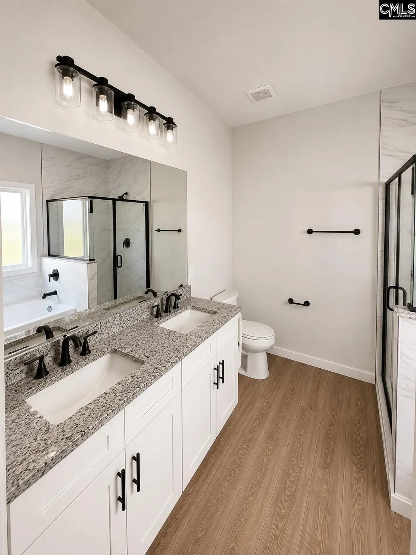
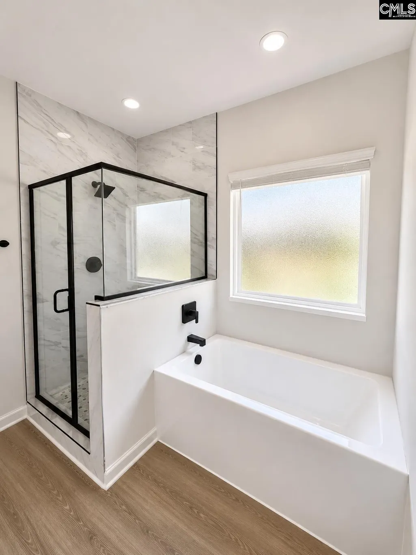
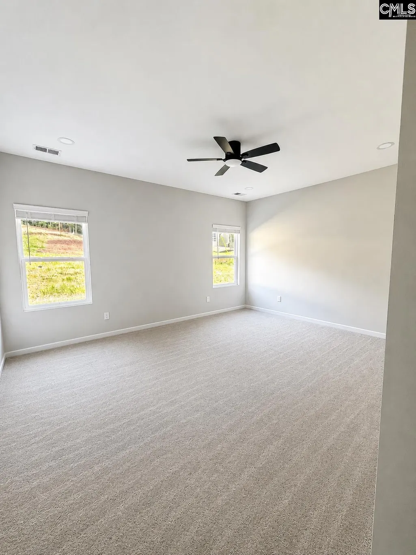
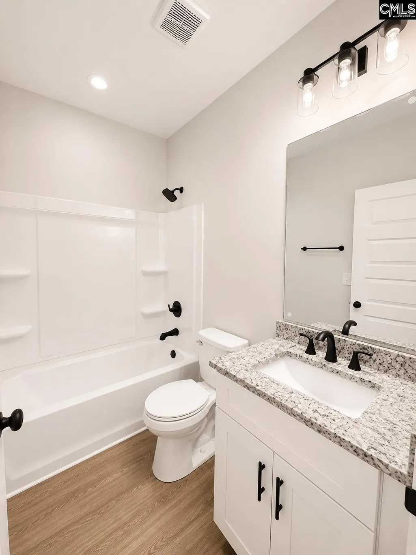
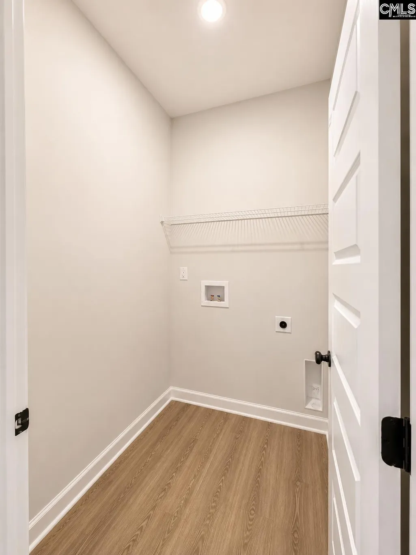
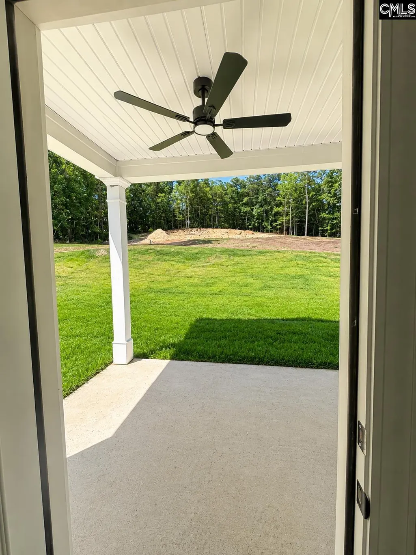
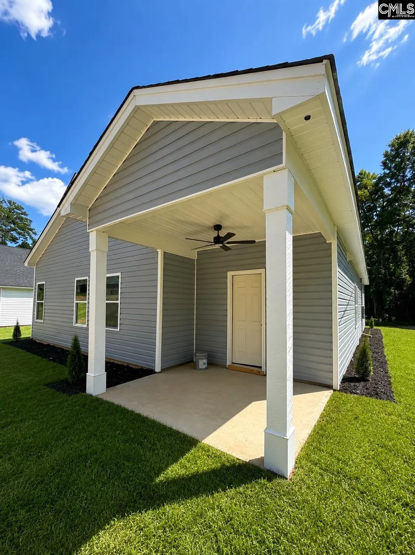
Brand new in Northwood Hills, 520 Romford Road delivers move-in-ready quality at a great price just 20 minutes from all the opportunities in Downtown Columbia. Stone accents on the front gable, vinyl siding in a cool gray, and a covered front porch with a beadboard ceiling and ceiling fan give this 2026-built traditional real curb appeal before you ever step inside. The open floor plan flows across LVP flooring finished with crown molding, connecting the Living Room and Dining Area to a peninsula-style Kitchen that earns its keep: white shaker cabinets with matte black hardware, granite countertops, a stainless appliance suite including range, microwave, dishwasher, and refrigerator, plus pendant lights over the peninsula and recessed lighting throughout. A dedicated Utility Room keeps laundry tucked away with its own LVP flooring. The Owner's Suite sits privately off the main hall, offering plush carpet, a ceiling fan, walk-in closet, and a private bath finished with a dual-sink granite vanity on white shaker cabinetry, matte black fixtures, a marble-tile tiled shower with black-framed glass door, and a separate soaking tub. Two additional carpeted Bedrooms share a Hall Bath with a granite vanity and tub-shower combo, both spaces carrying the same clean matte black fixture package. Out back, a covered concrete patio with a ceiling fan and painted tongue-and-groove ceiling overlooks a level, grassy yard backed by mature trees. The attached two-car garage with front-entry access rounds out a package that checks every box for a buyer ready to move in today. Disclaimer: CMLS has not reviewed and, therefore, does not endorse vendors who may appear in listings.
| Middle School | High School |
|---|---|
| Alcorn Middle School | Eau Claire High School |
| Price History | |
|---|---|
| 7/2/2026 | Listed $296,000 |
| 7/20/2026 | 3$289,900 |
General Features
| Sewer | Public |
|---|---|
| Heating | Central |
| Cooling | Central |
| Laundry Y/N | Utility Room |
| Water | Public |
| Garage | Garage Attached,Front Entry |
| Number of Garage Spaces | 2 |
| School District | Richland One |
| Status | Active |
| Full Baths | 2 |
| Bathrooms | 2 |
| Subdivision | NORTHWOOD HILLS |
| Style | Traditional |
| County | Richland |
| Class | RESIDENTIAL |
| Type | Single Family |
| Lot Number | 3 |
| HOA Y/N | No |
| Status | ACTIVE |
| Subdivision | SC |
| Area | City of Columbia,Denny terrace |
| Year Built | 2026 |
| Directions | From Downtown,take N Main St to LT on Claredon St. LT on Amberly Rd. Bear RT on Romford Rd. |
| High School | Eau Claire |
| City | Columbia |
| Elementary School | Yes |
| Middle School | Alcorn |
| Elementary School | John P. Thomas |
| Price Per Sq Ft Total AG | 203.44 |
| Public Remarks | Brand new in Northwood Hills,520 Romford Road delivers move-in-ready quality at a great price â just 20 minutes from all the opportunities in Downtown Columbia. Stone accents on the front gable,vin |
Interior Features
| Equipment | Dishwasher,Disposal,Microwave Above Stove,Electric Water Heater |
|---|---|
| Basement | No Basement |
| Great Room | Ceiling Fan,Floors-Luxury Vinyl Plank |
| Kitchen | Pantry,Counter Tops-Granite,Cabinets-Stained,Recessed Lights,Floors-Luxury Vinyl Plank |
| Master Bedroom | Double Vanity,Bath-Private,Separate Shower,Closet-Walk in,Tub-Shower,Ceiling Fan,Floors - Carpet,Floors - Tile |
| Beds | 3 |
| Stories | 1 |
| Range | Free-standing,Smooth Surface |
| 3rd Bedroom | Bath-Private,Bath-Shared,Recessed Lighting,Floors - Carpet |
| 2nd Bedroom | Bath-Private,Bath-Shared,Recessed Lighting,Floors - Carpet |
| Full Baths: Main | 2 |
Exterior Features
| Exterior | Patio,Front Porch - Covered,Back Porch - Covered |
|---|---|
| Foundation | Slab |
| Road Type | Paved |
| Exterior Finish | Stone,Vinyl |
| Lot Size Area | 0.39 |
| Garage Level | Main |
Amenities
- Foreclosure
- Views
- Short Sale
- New Construction
- Adult 55+
- Lease To Own
- No HOA Fees
- Furnished
- Primary On Main
- Air Conditioning
- Seller Finance
- Green
- Fixer Upper
- Horse
- Golf
- Fireplace
- Deck
- Garage
- Basement
- Pool
Property vs Single Family Average in 29203
Price
Year Built
Visits
 The data relating to real estate for sale on this web site comes in part from the South Carolina - CML Consolidated Multiple Listings. Real estate listings held by brokerage firms other than Columbia are marked with the IDX logo.
All information deemed reliable but not guaranteed and should be independently verified. All properties are subject to prior sale, change or withdrawal. Neither listing broker(s) nor Columbia shall be responsible for any typographical errors, misinformation, misprints
The data relating to real estate for sale on this web site comes in part from the South Carolina - CML Consolidated Multiple Listings. Real estate listings held by brokerage firms other than Columbia are marked with the IDX logo.
All information deemed reliable but not guaranteed and should be independently verified. All properties are subject to prior sale, change or withdrawal. Neither listing broker(s) nor Columbia shall be responsible for any typographical errors, misinformation, misprints
